
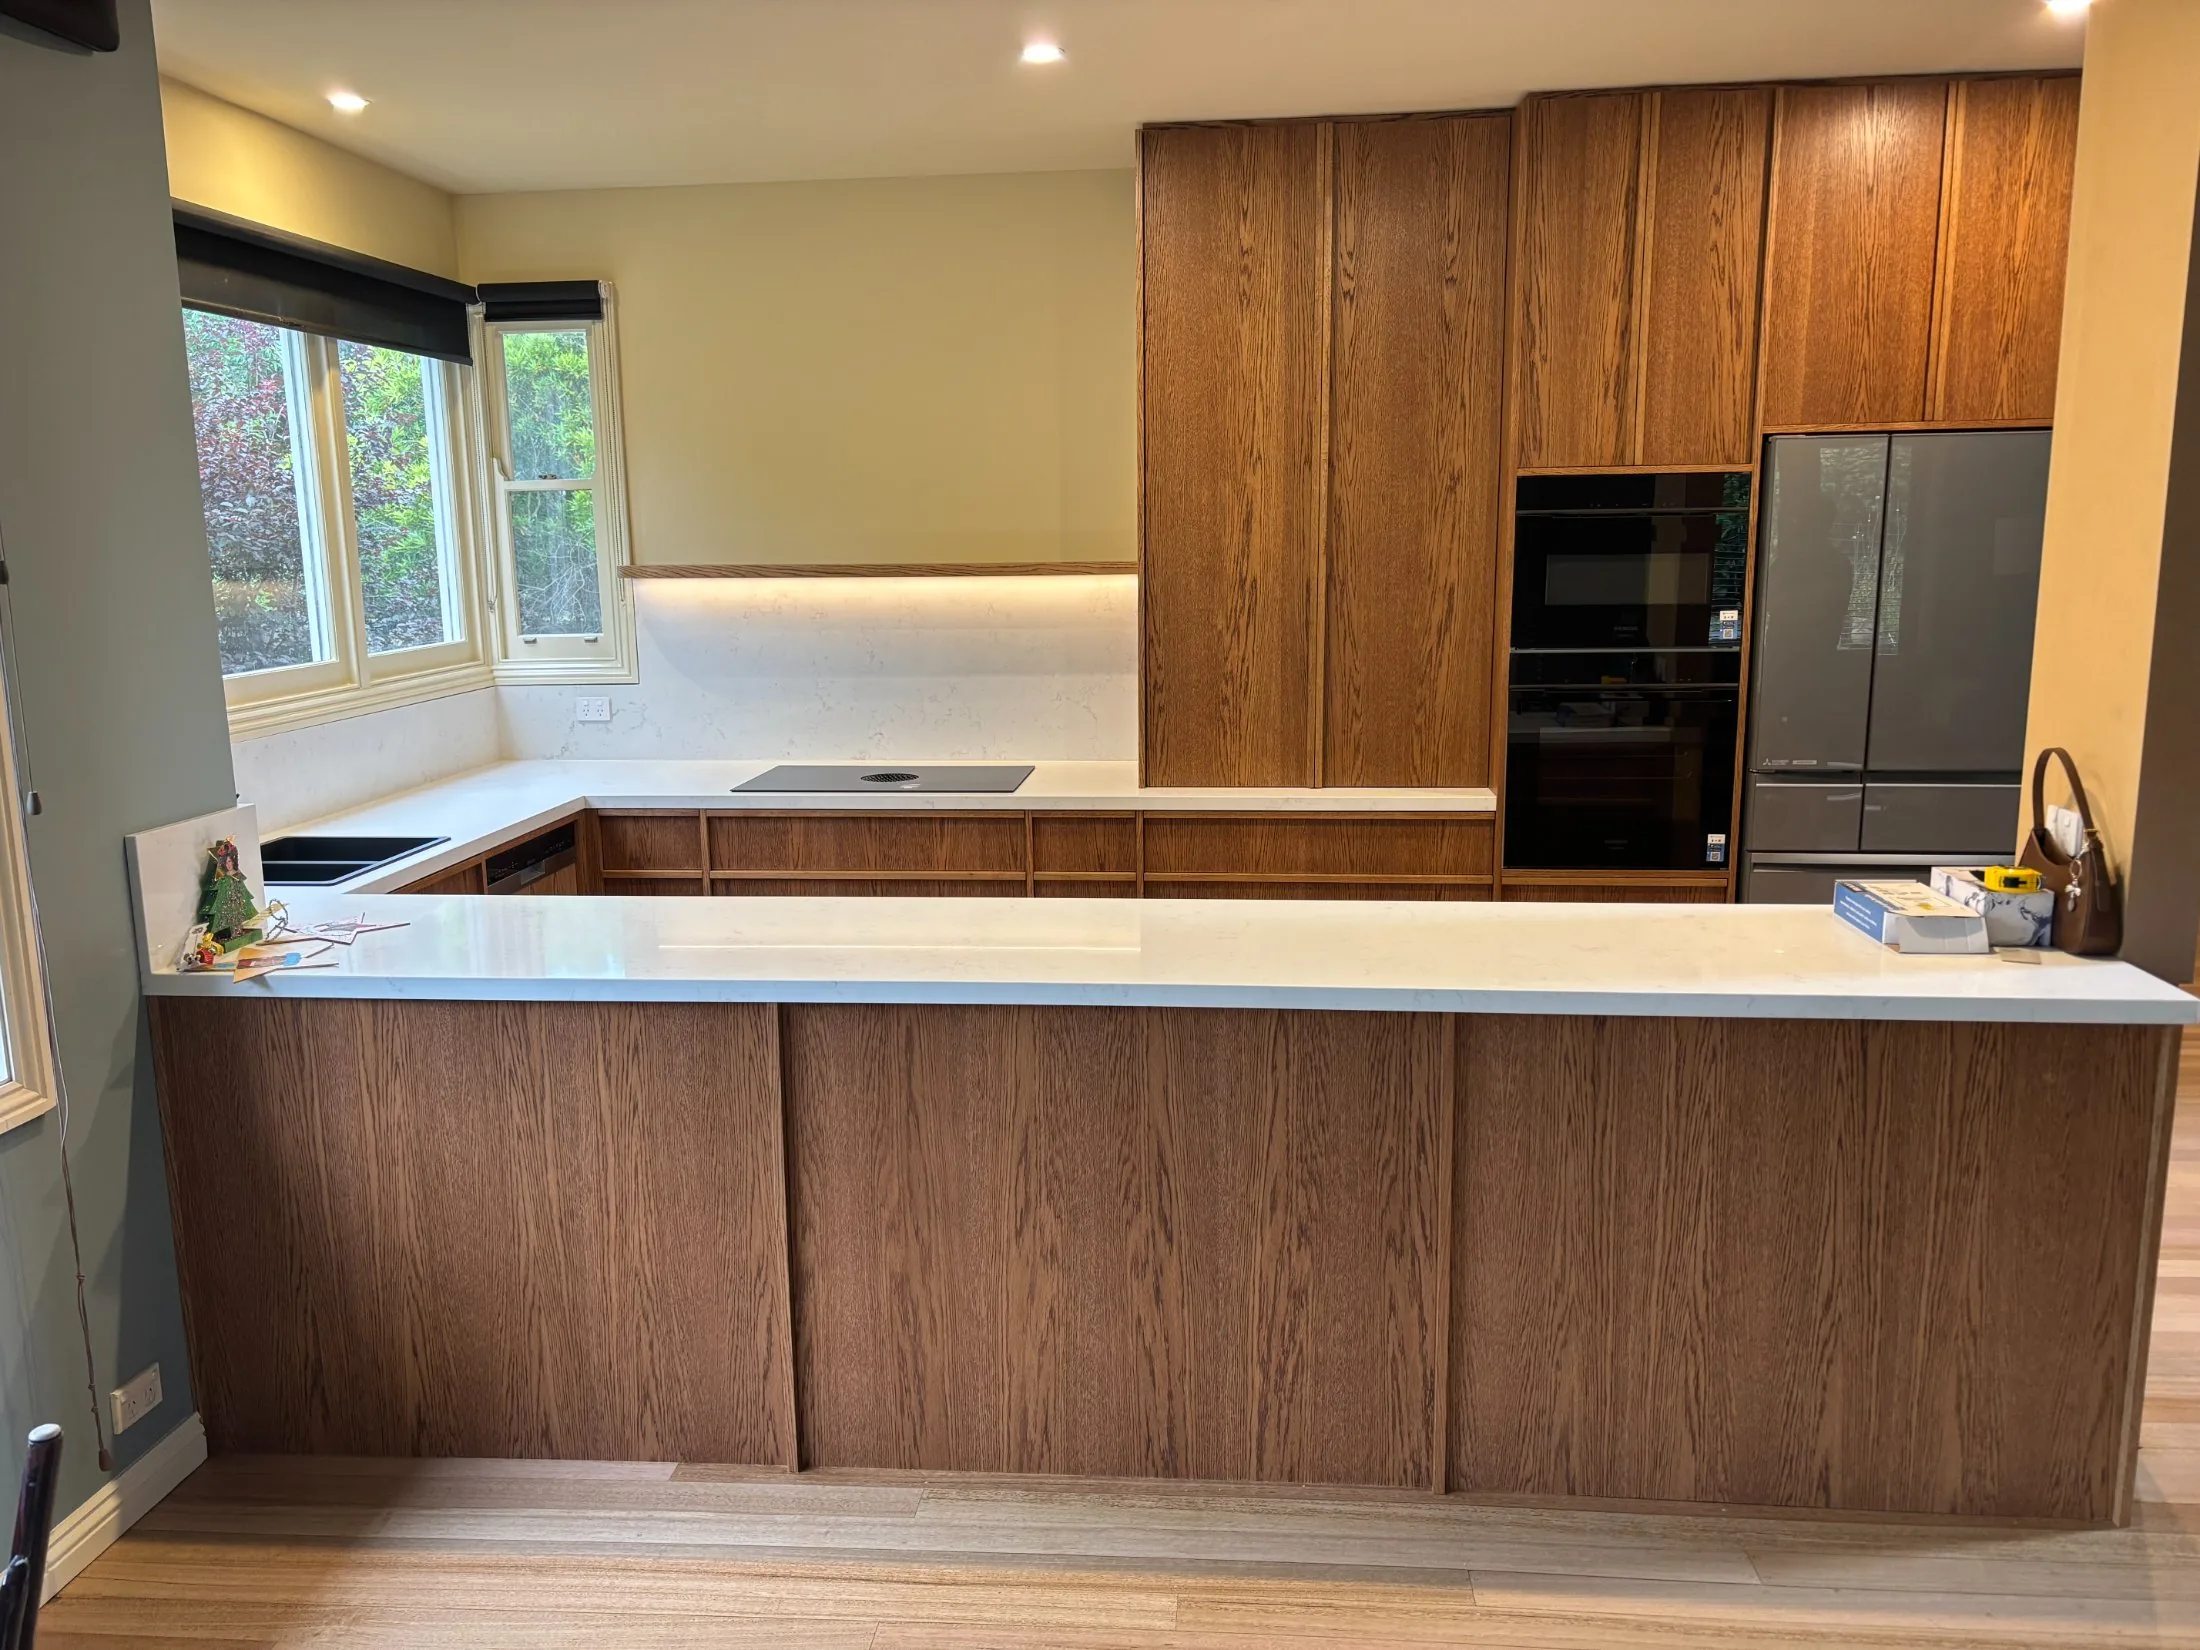
A closed-in kitchen and a wasted stair void, turned into an open living space with a one-of-a-kind timber grain kitchen and a new office above.
The layout was opened up, storage was added where the family actually needed it, and the void above the stairs was framed and infilled to create genuinely useful office space. The whole project was delivered on a tight pre-Christmas programme.
Removal of existing kitchen and walls
Structural beam and load transfer
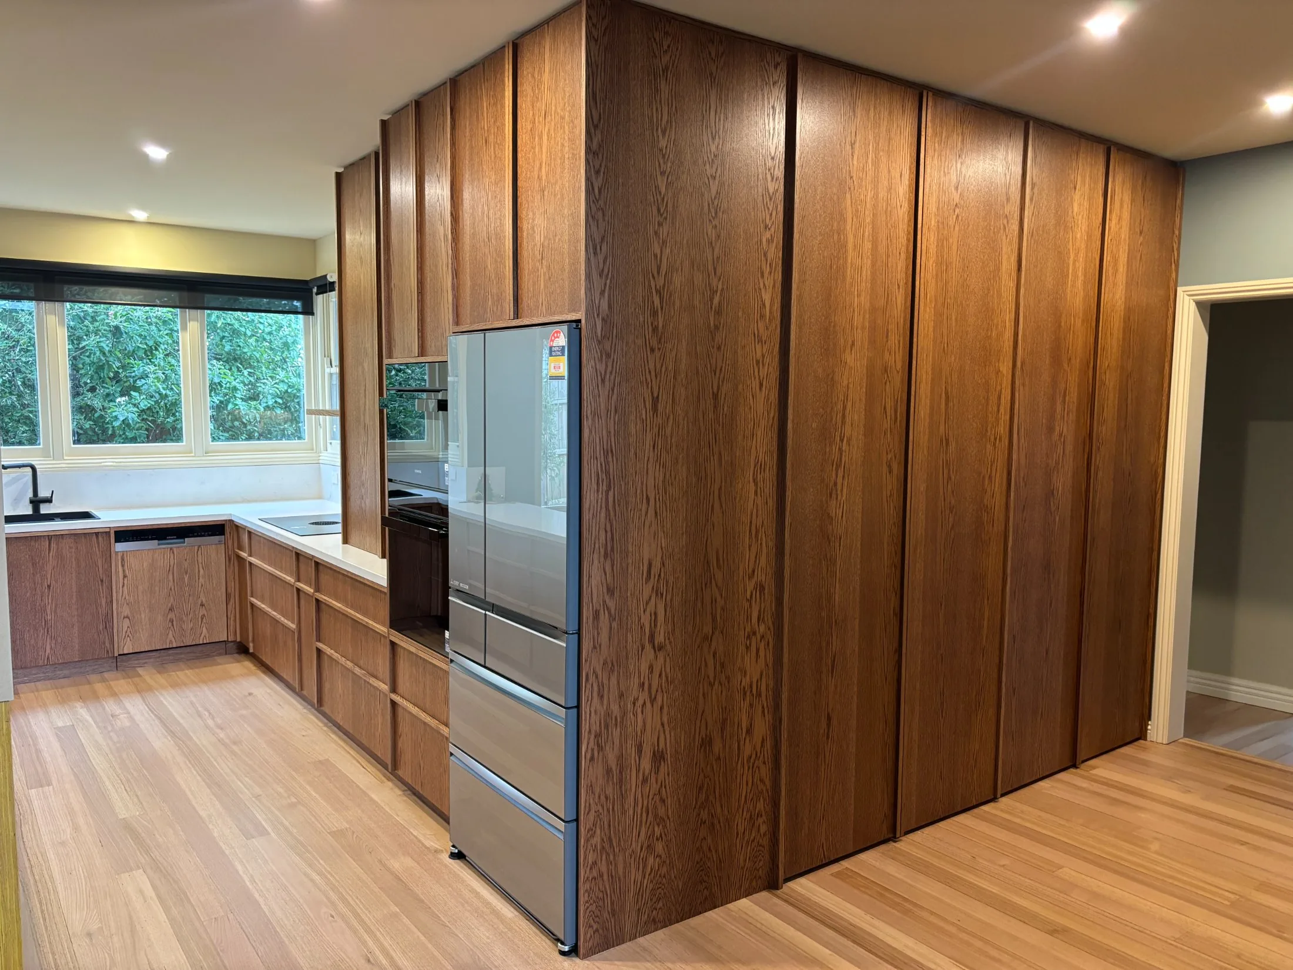
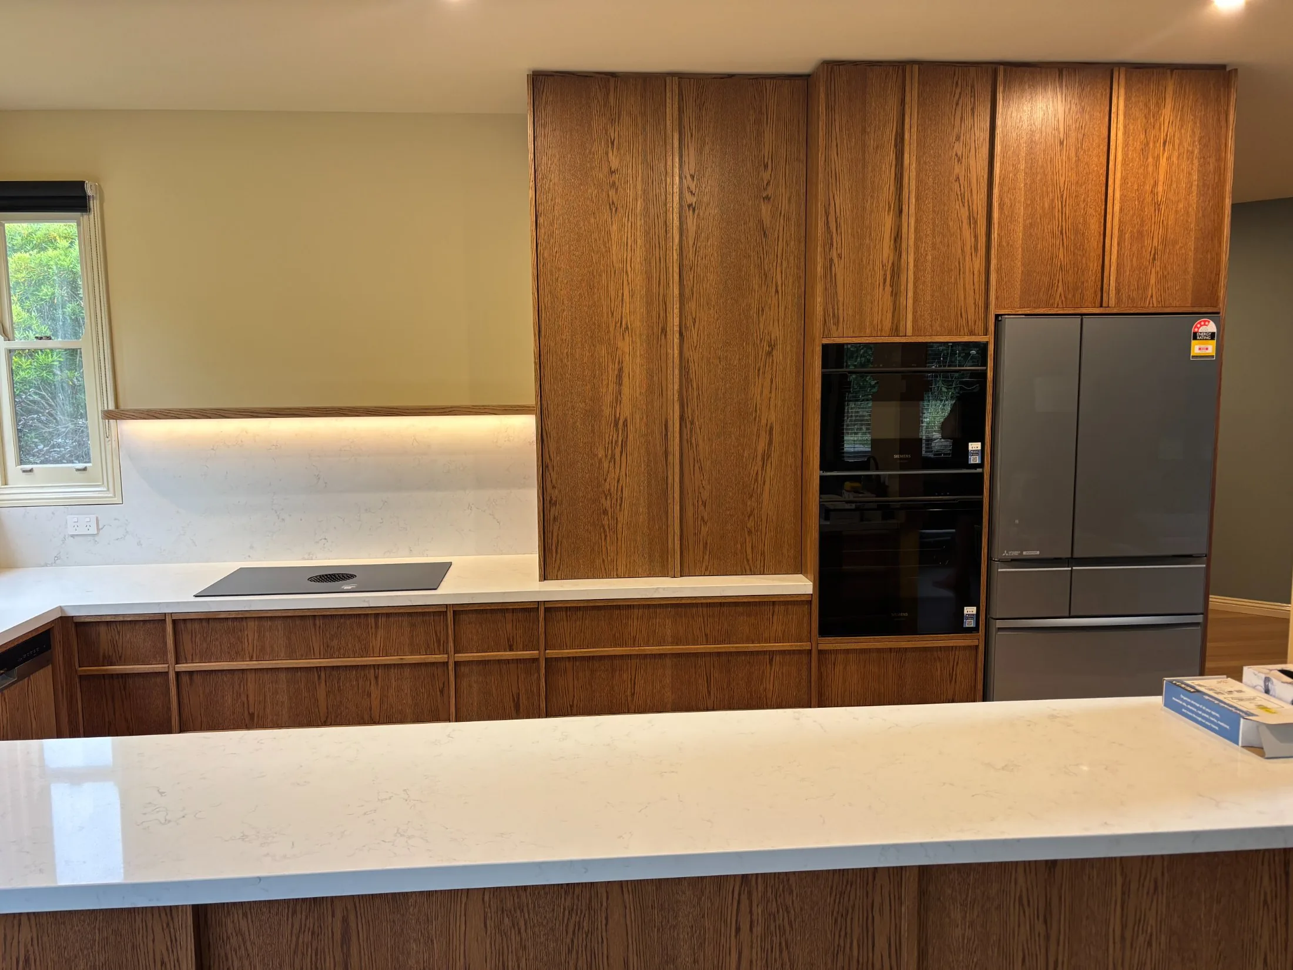
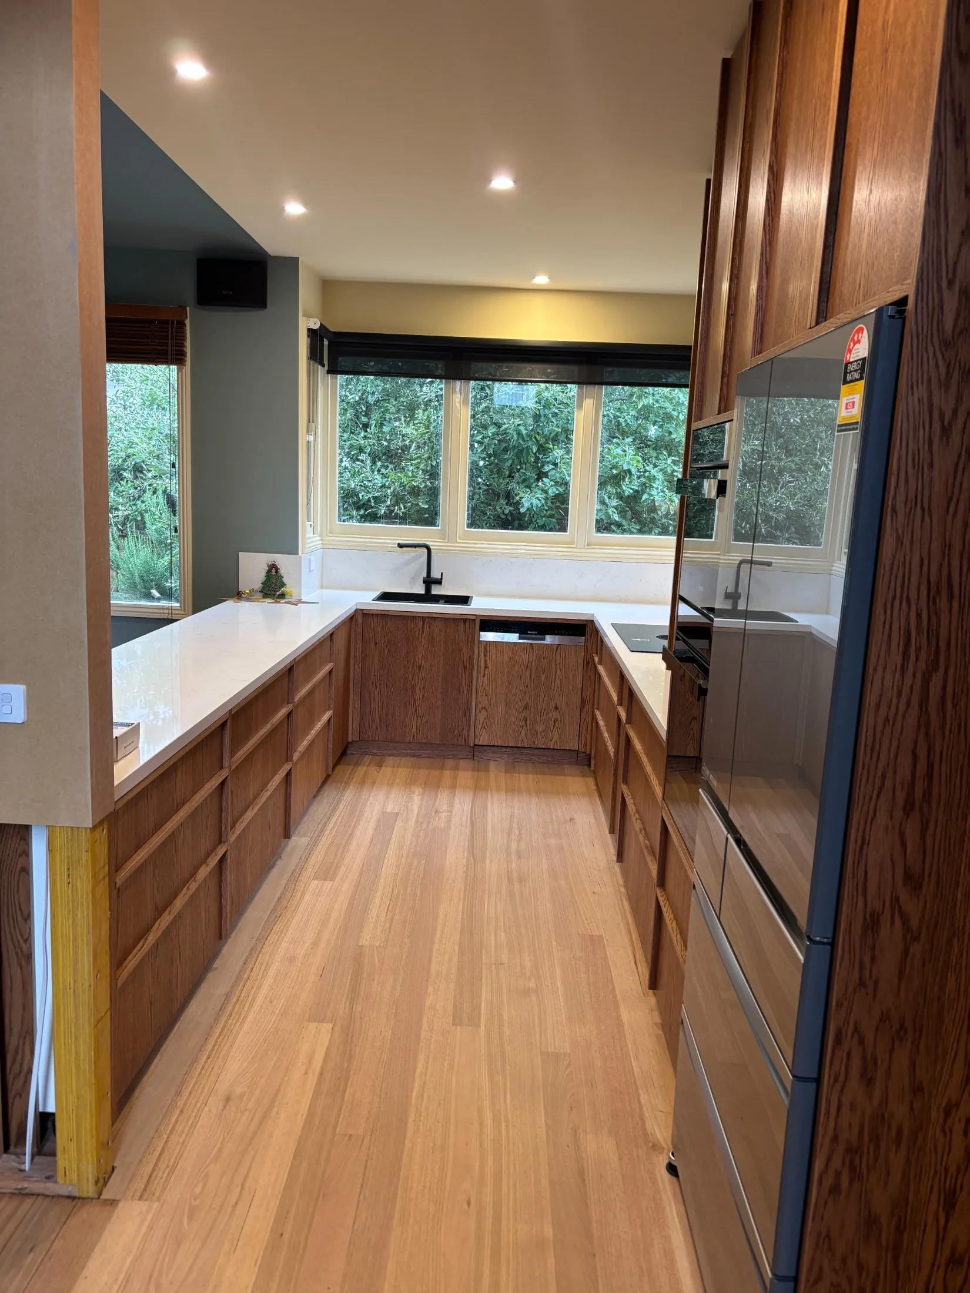
Custom timber grain kitchen install
Additional storage and pantry joinery
Stair void framing and infill
New office space above the stairs
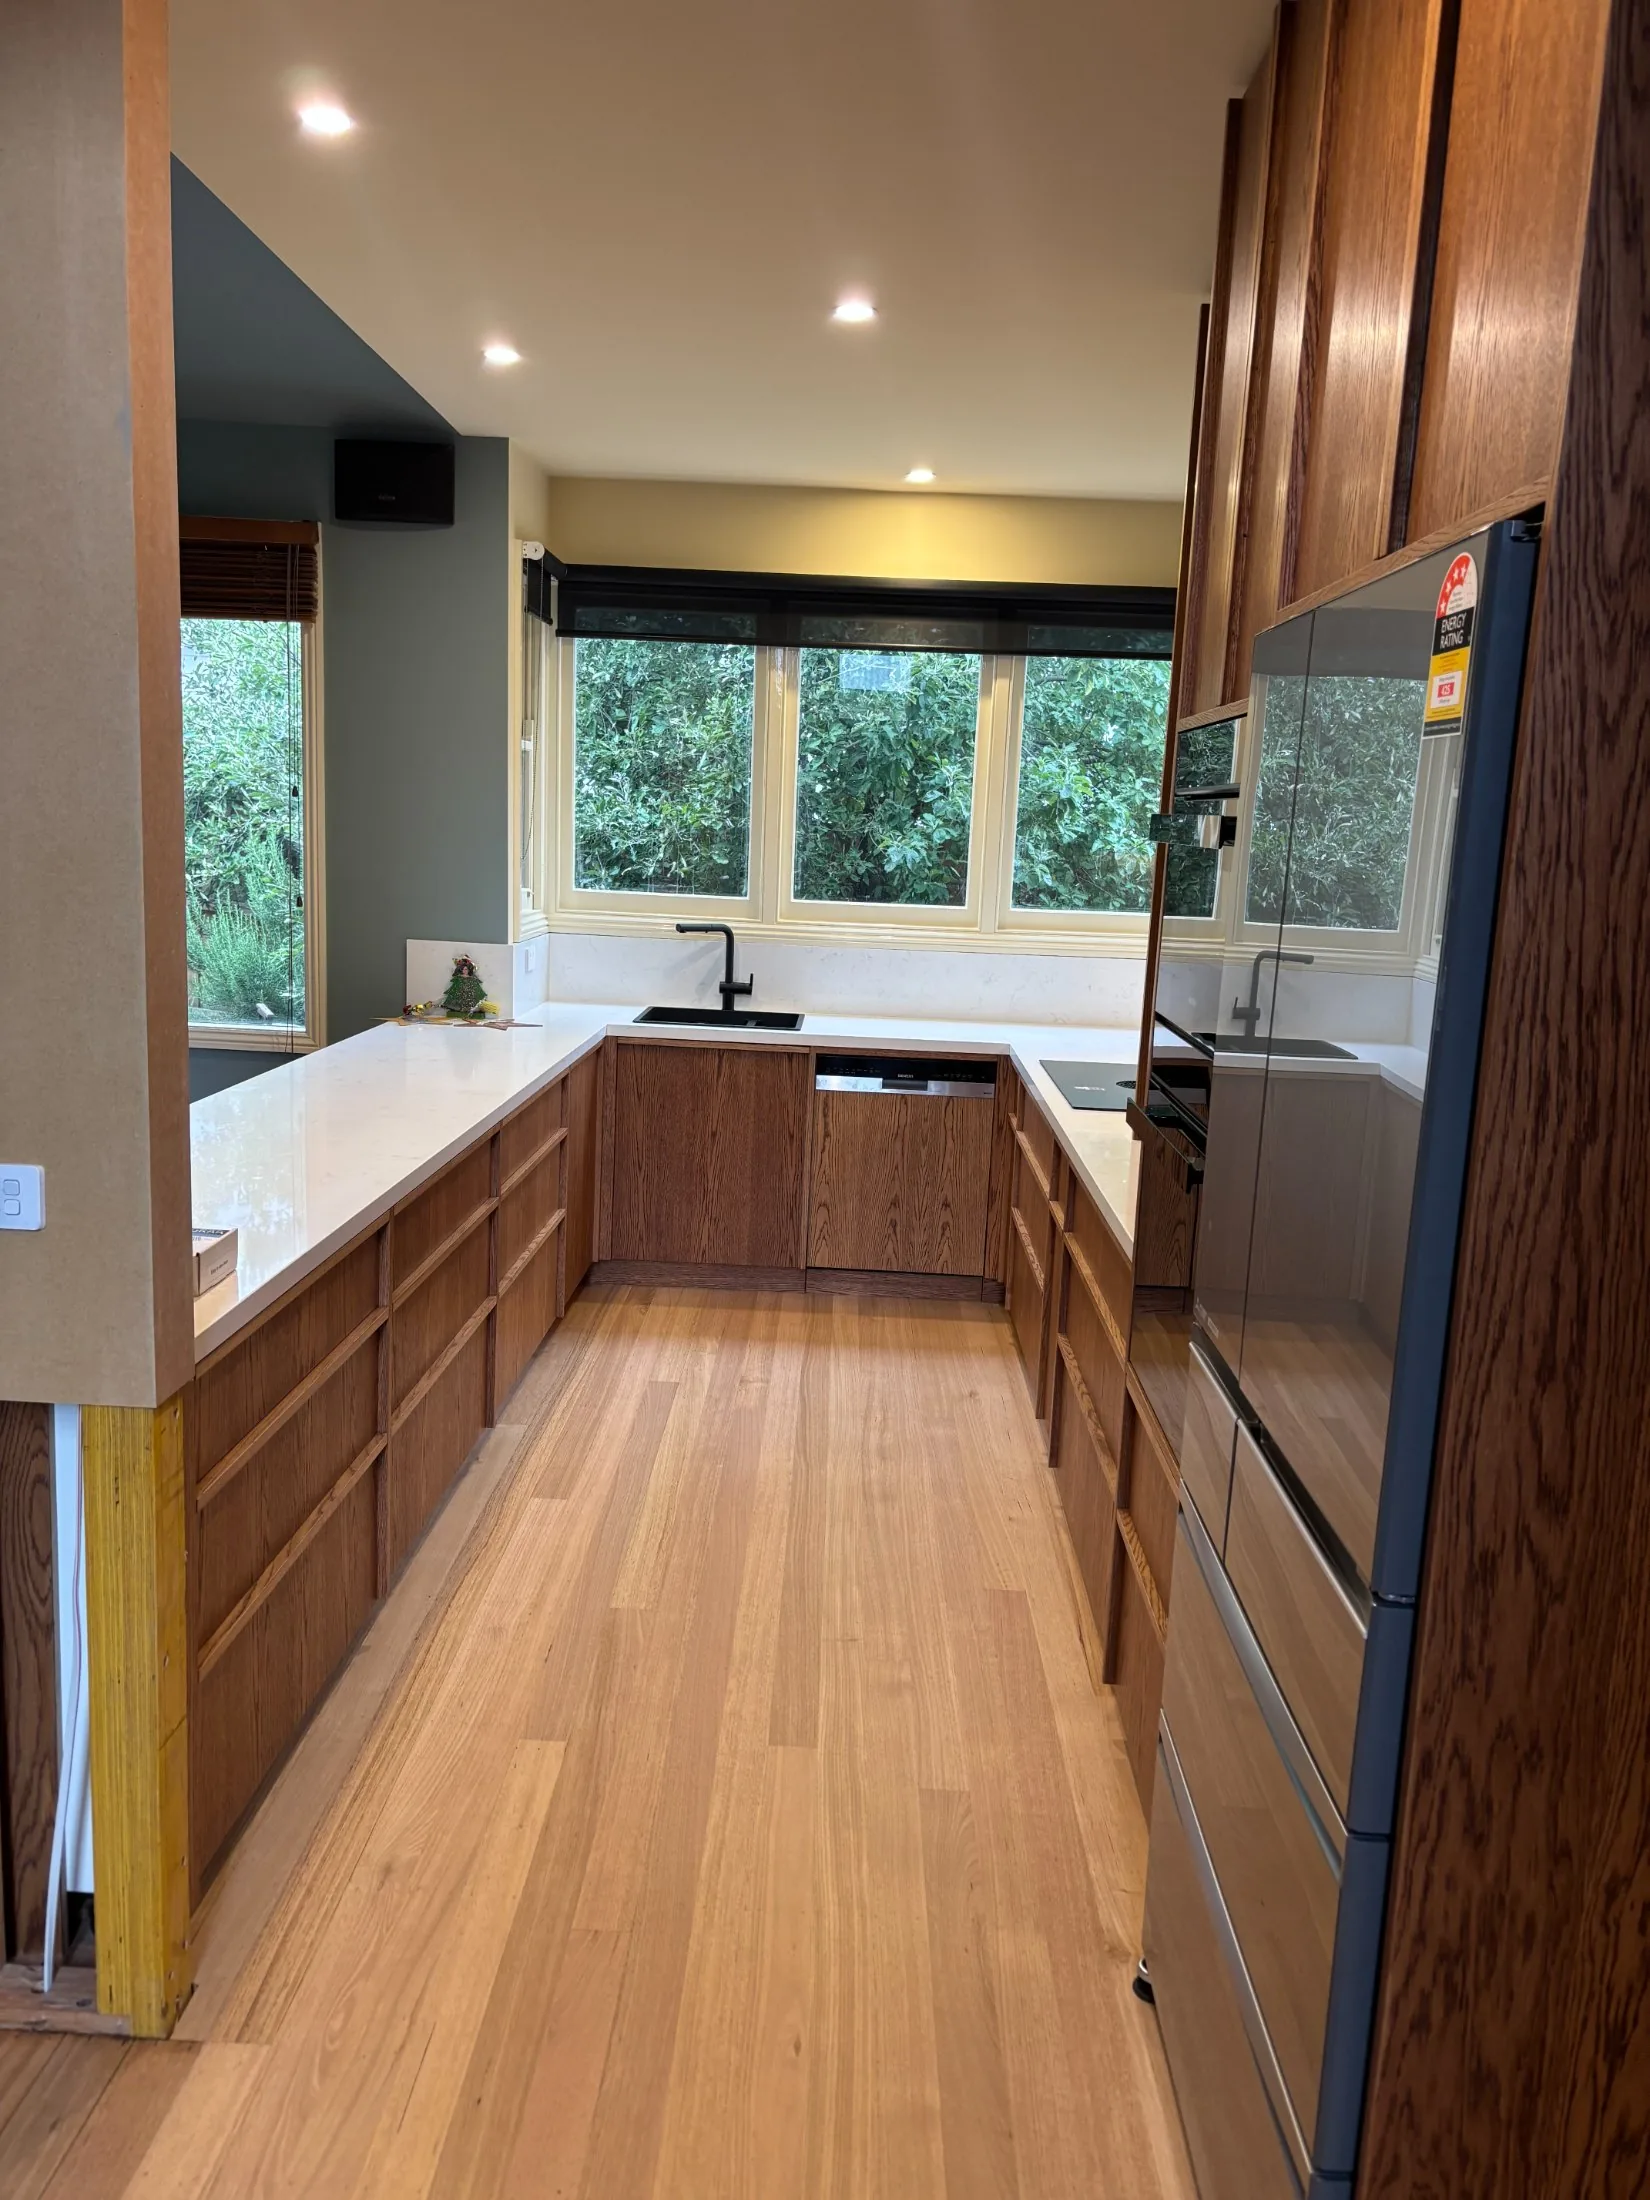
Removing the wall between the kitchen and living area brought light through both spaces, while deep drawers and a concealed pantry took care of everything that used to sit on the bench.
A tight, clearly staged programme set to land before Christmas.
Existing kitchen removed, beam installed and loads transferred.
Timber grain kitchen and additional storage fitted out.
Stair void framed, new office completed and the home handed back.
Tell Mick what you want to change about your home and where the project is located. He will review the details and help you understand the next step.