
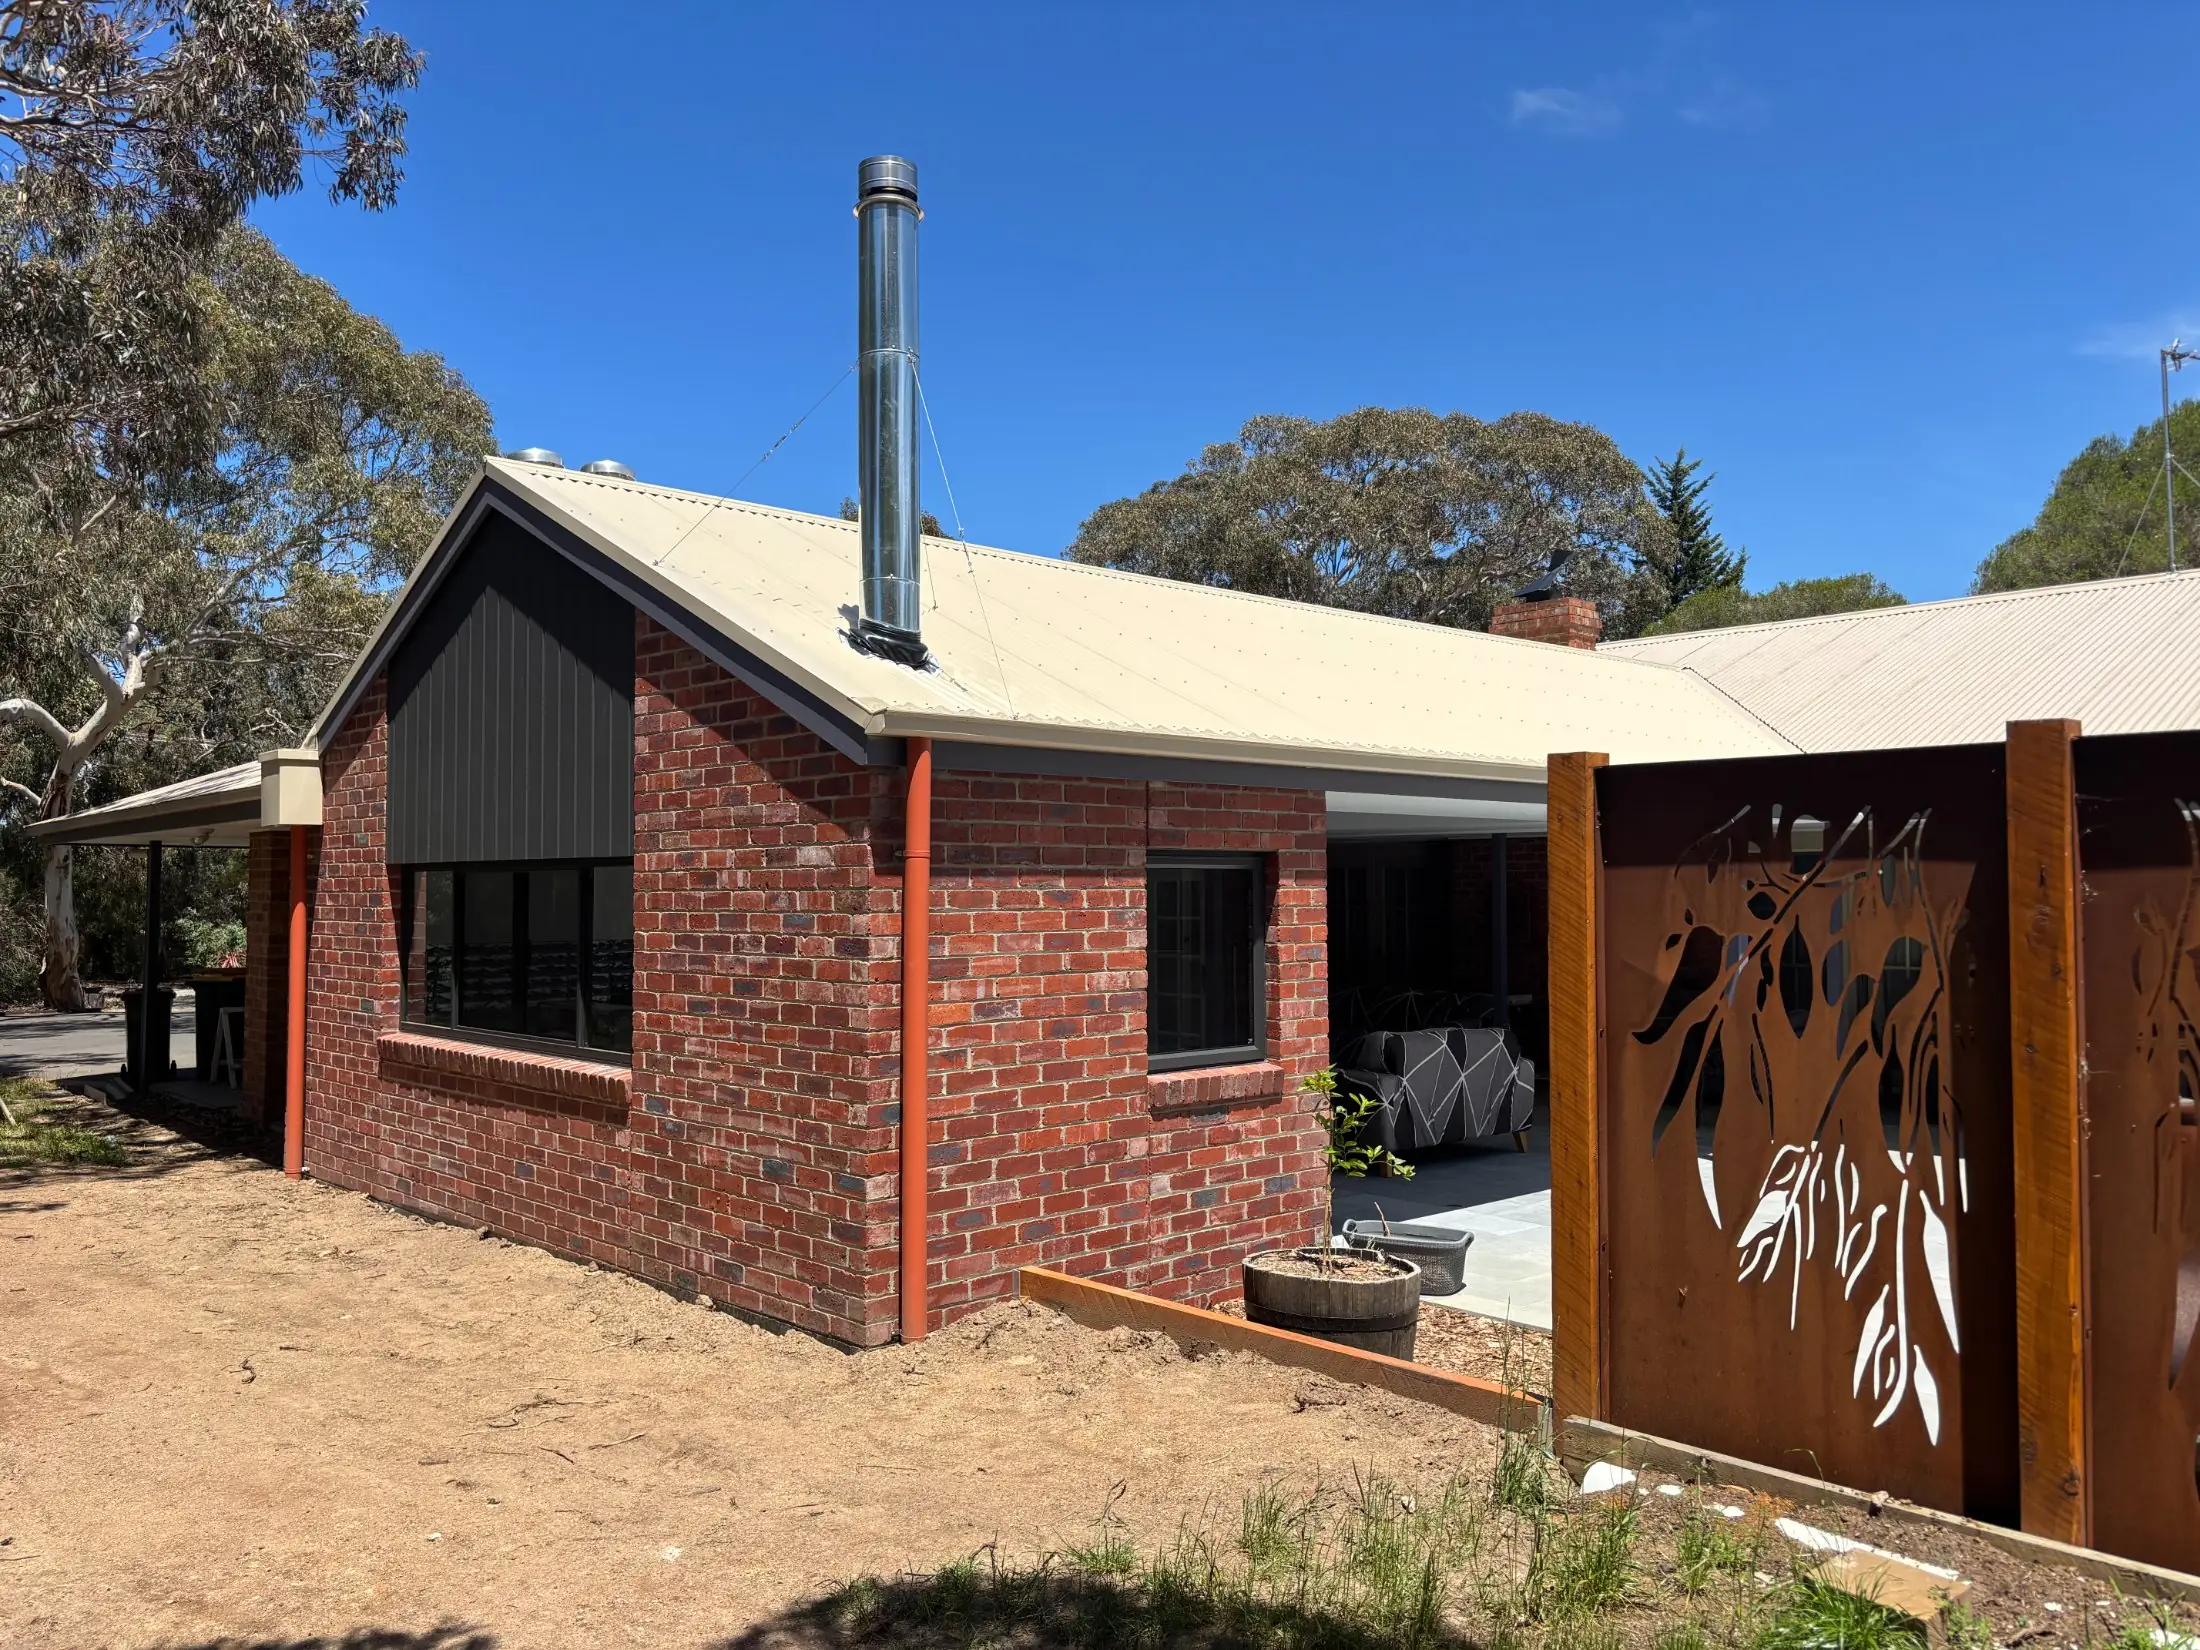
An outdoor entertaining area that had to feel like part of the original home, not an add-on bolted to the back of it.
The alfresco carries a large kitchen, wood fire, television and appliances without crowding the space. Structural elements are hidden and the ceiling lifts through a prefabricated truss design, giving the room height that the existing roofline would not normally allow.
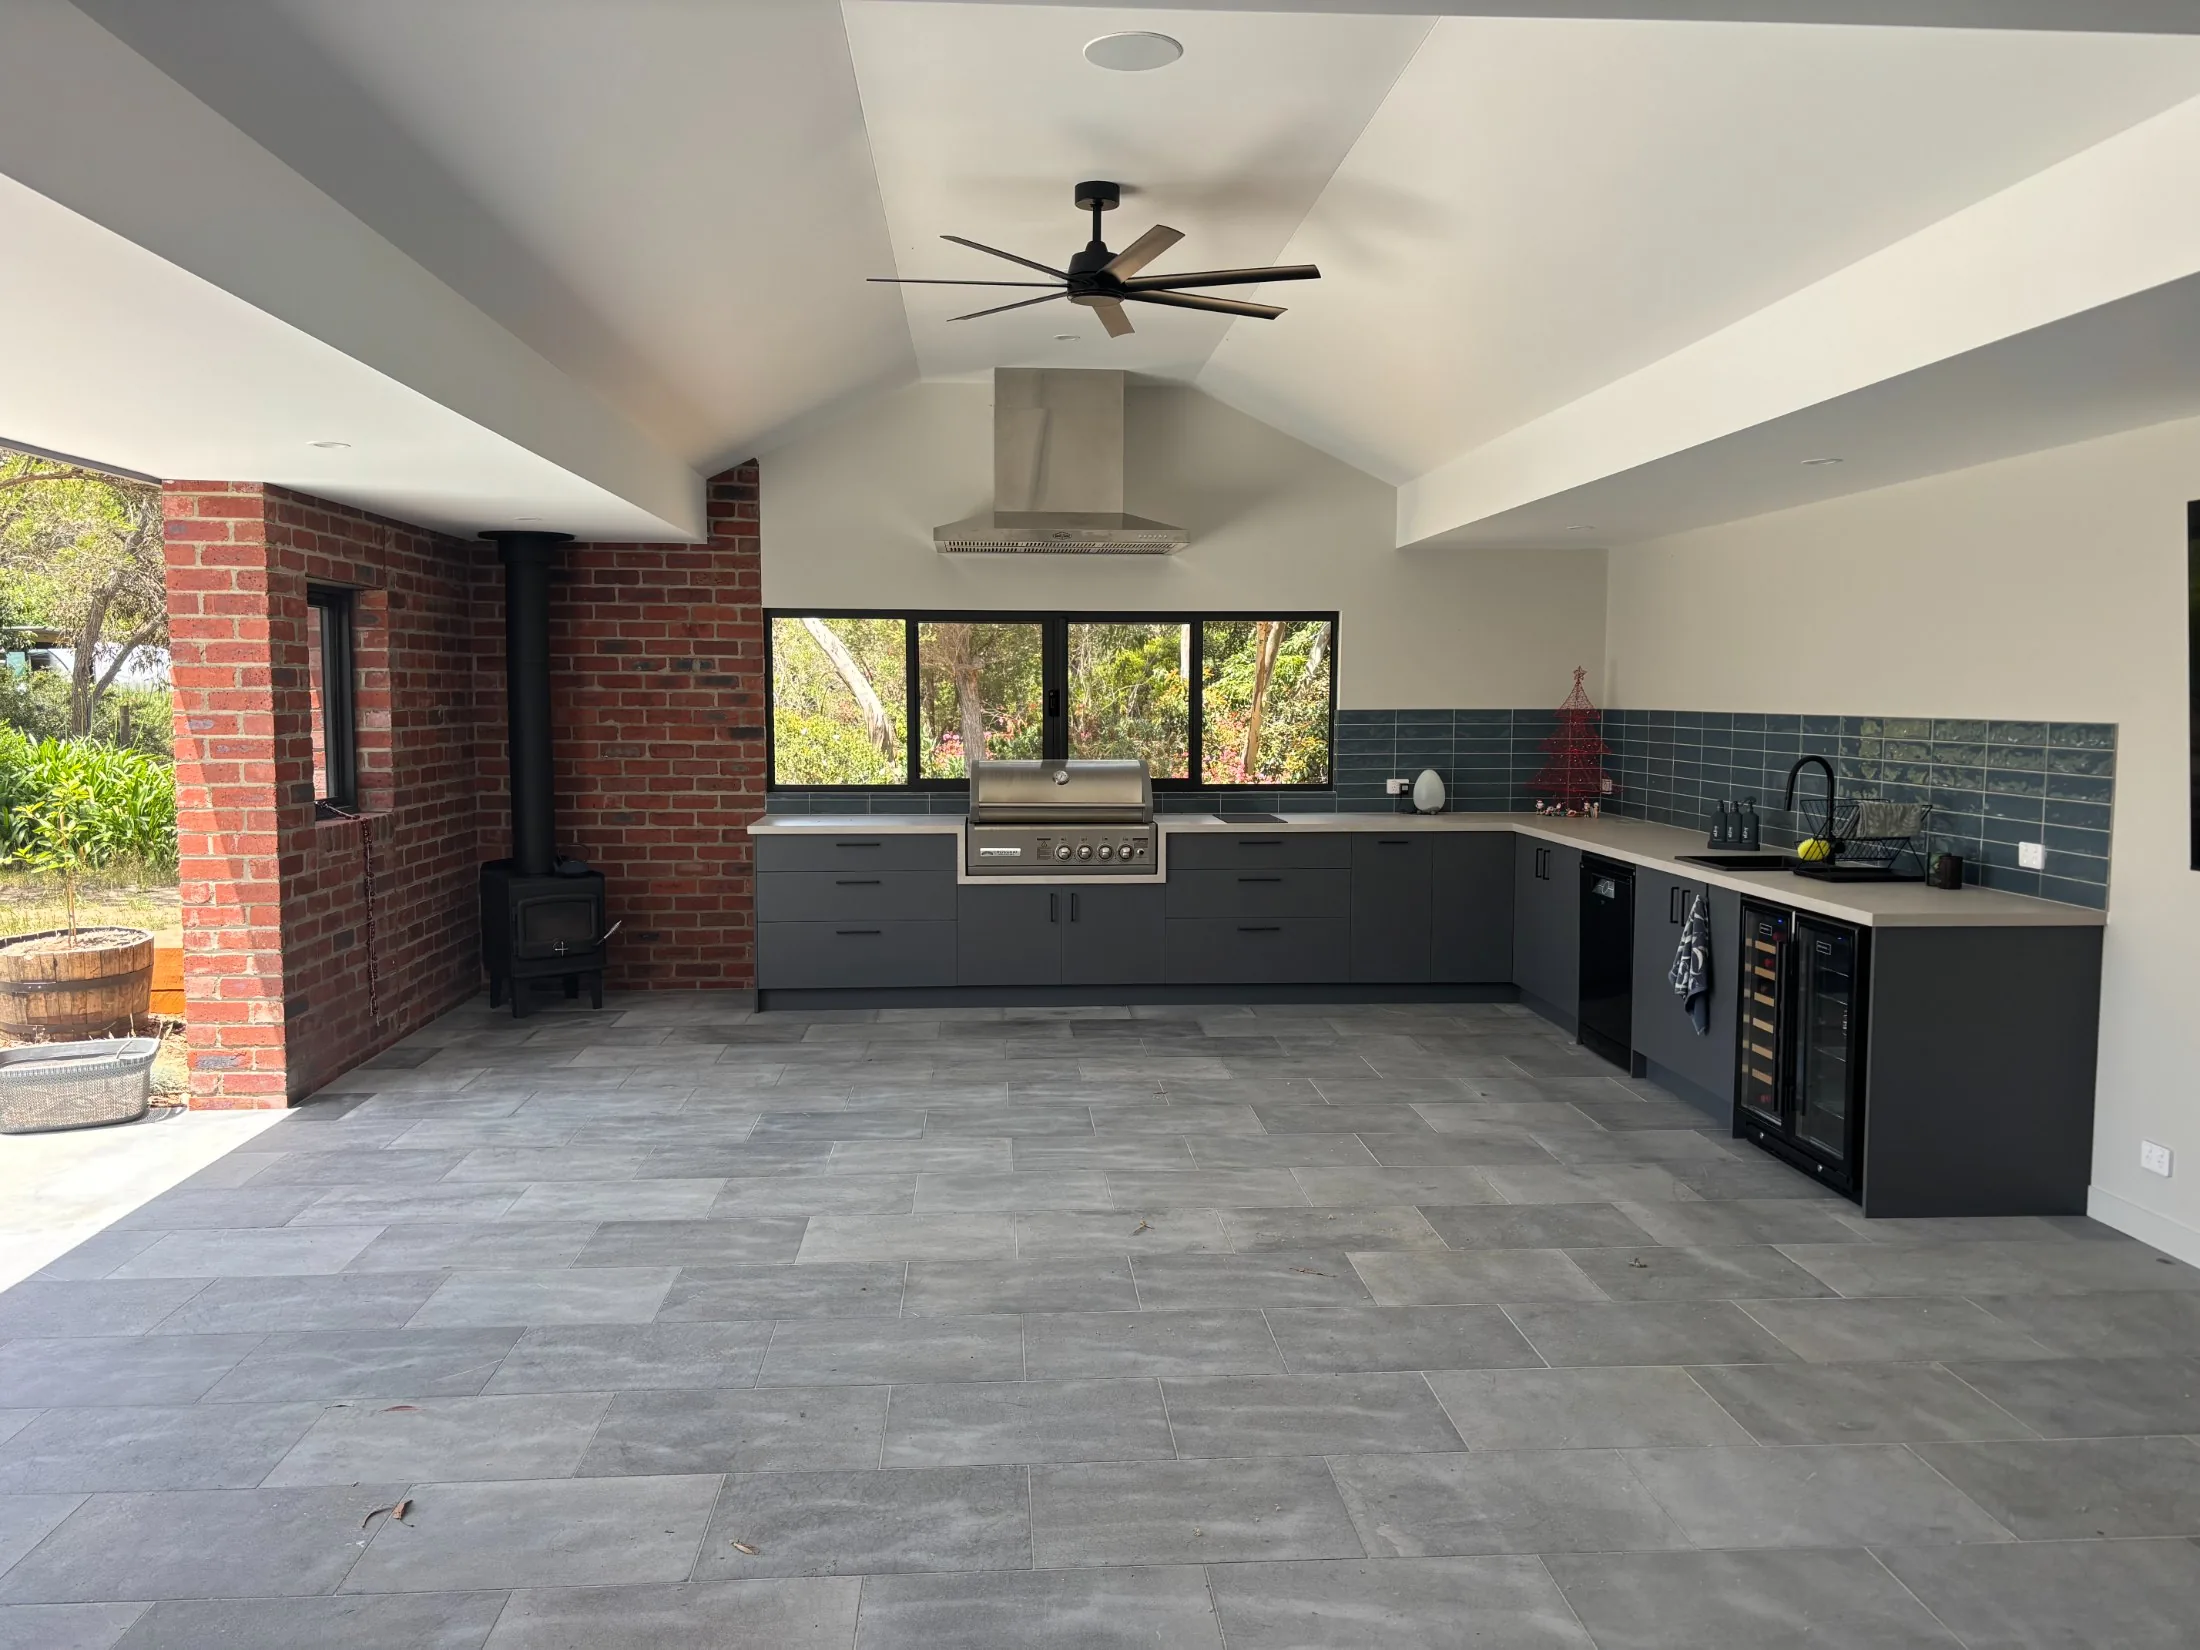
Prefabricated truss design and install
Concealed structural steel and framing
Outdoor kitchen and appliance joinery
Wood fire and feature wall build
Roofline and fascia integration
Paving, lighting and finishing works
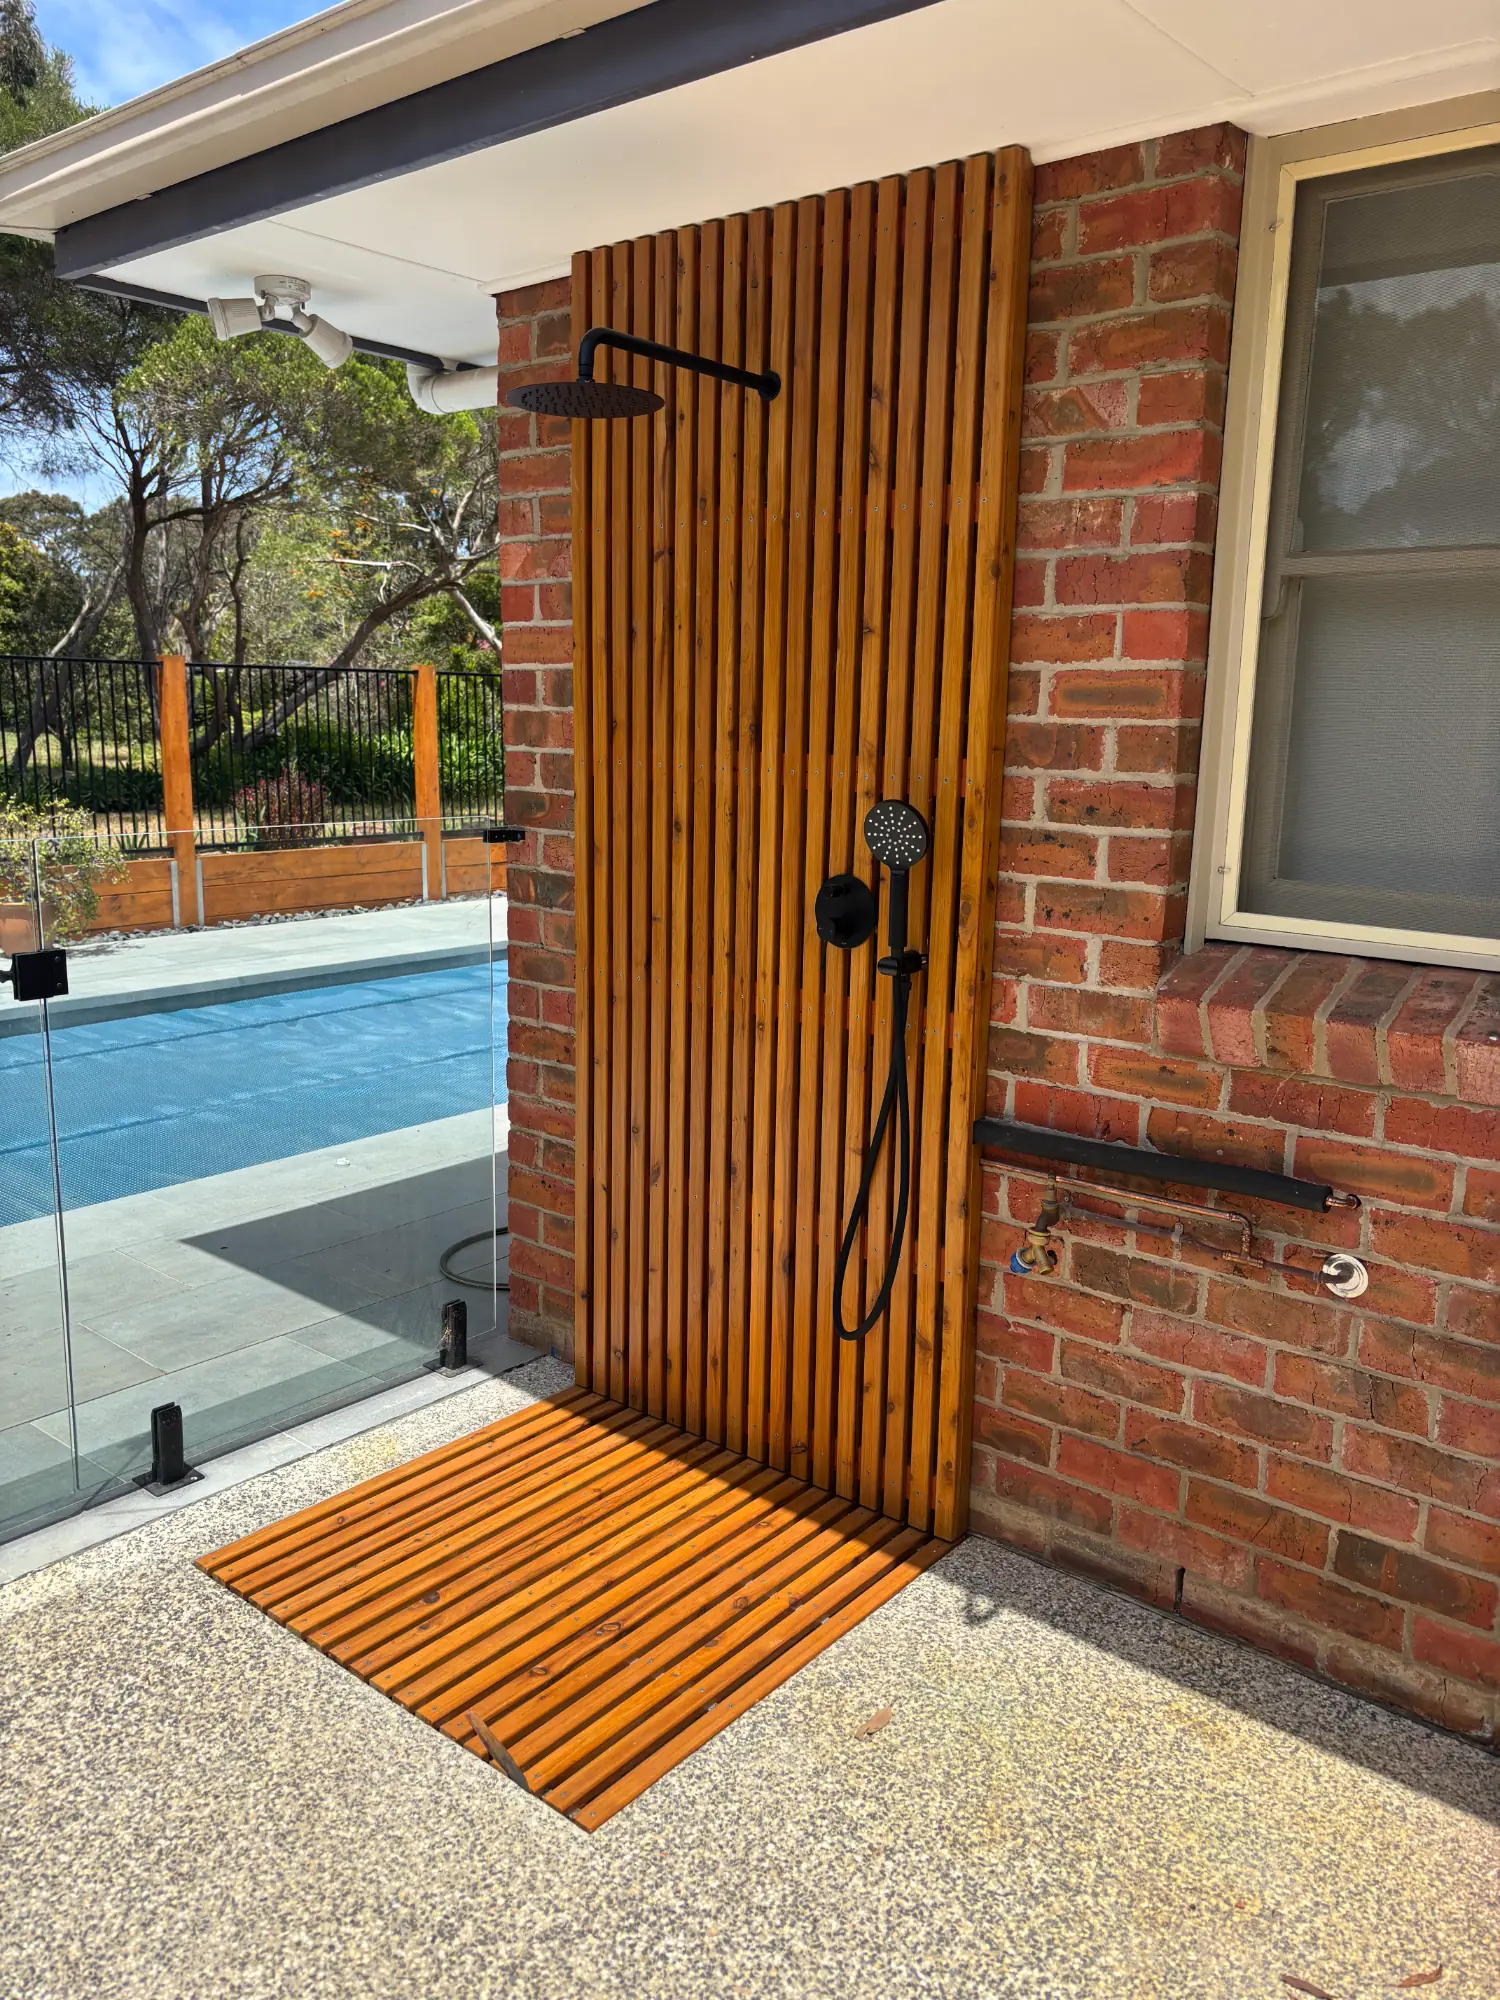
Custom-built and stained to match the surrounding screening, with black tapware and a slatted floor that drains straight through.
Ceiling height and hidden structure resolved before the build began.
Trusses set, roof tied into the existing home and locked up.
Outdoor kitchen, wood fire, power and appliances installed.
Ceiling linings, lighting and detailing completed for handover.
Tell Mick what you want to change about your home and where the project is located. He will review the details and help you understand the next step.