
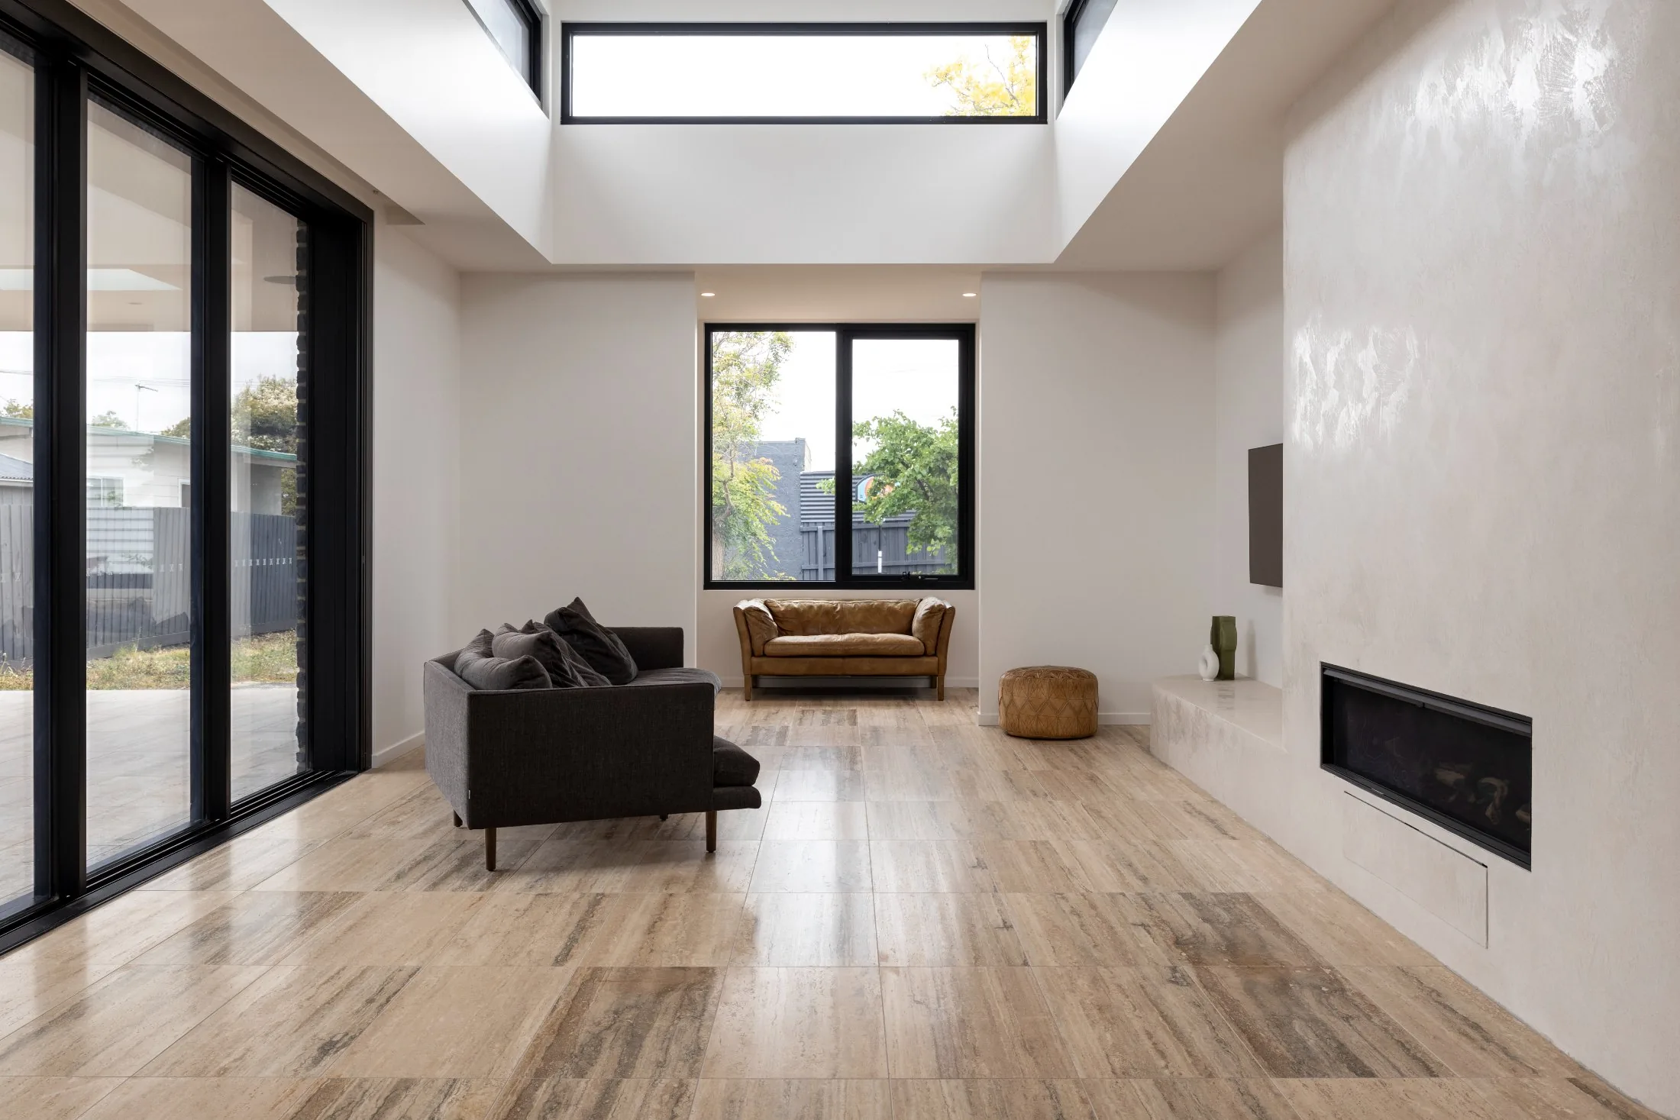
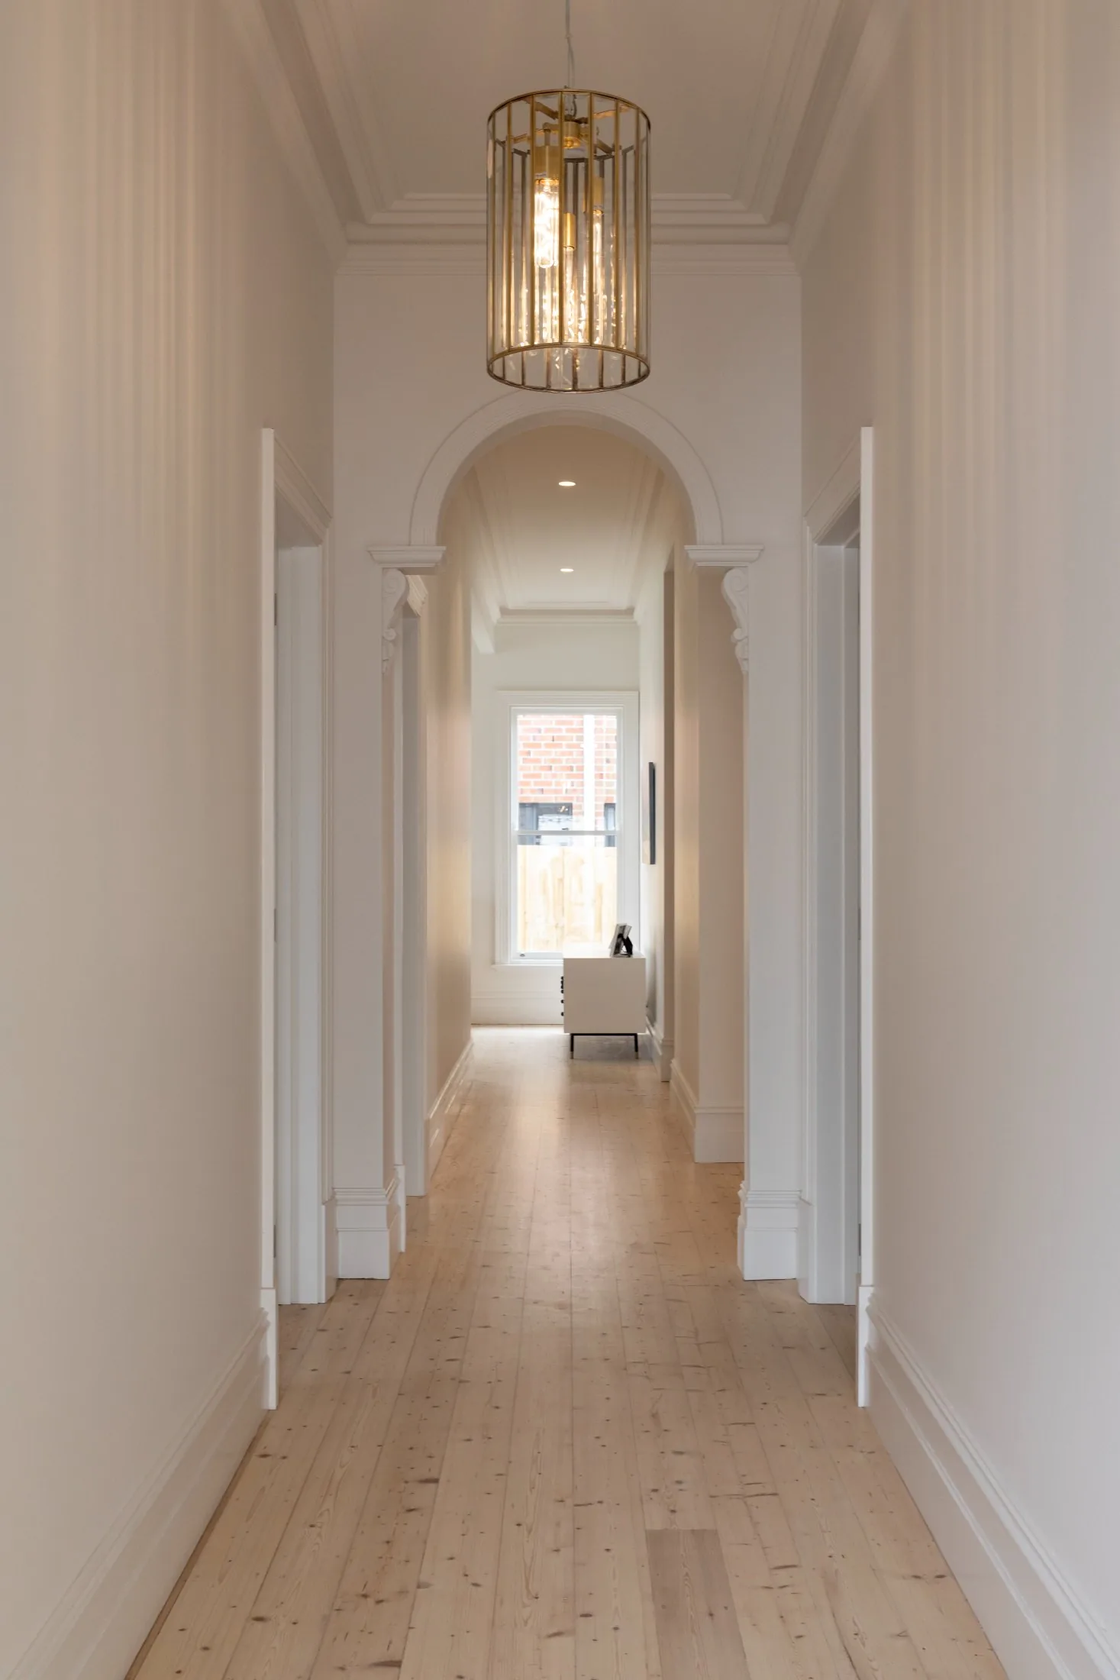
A heritage home more than 100 years old needed to keep every bit of its character while gaining the space a young family actually uses day to day.
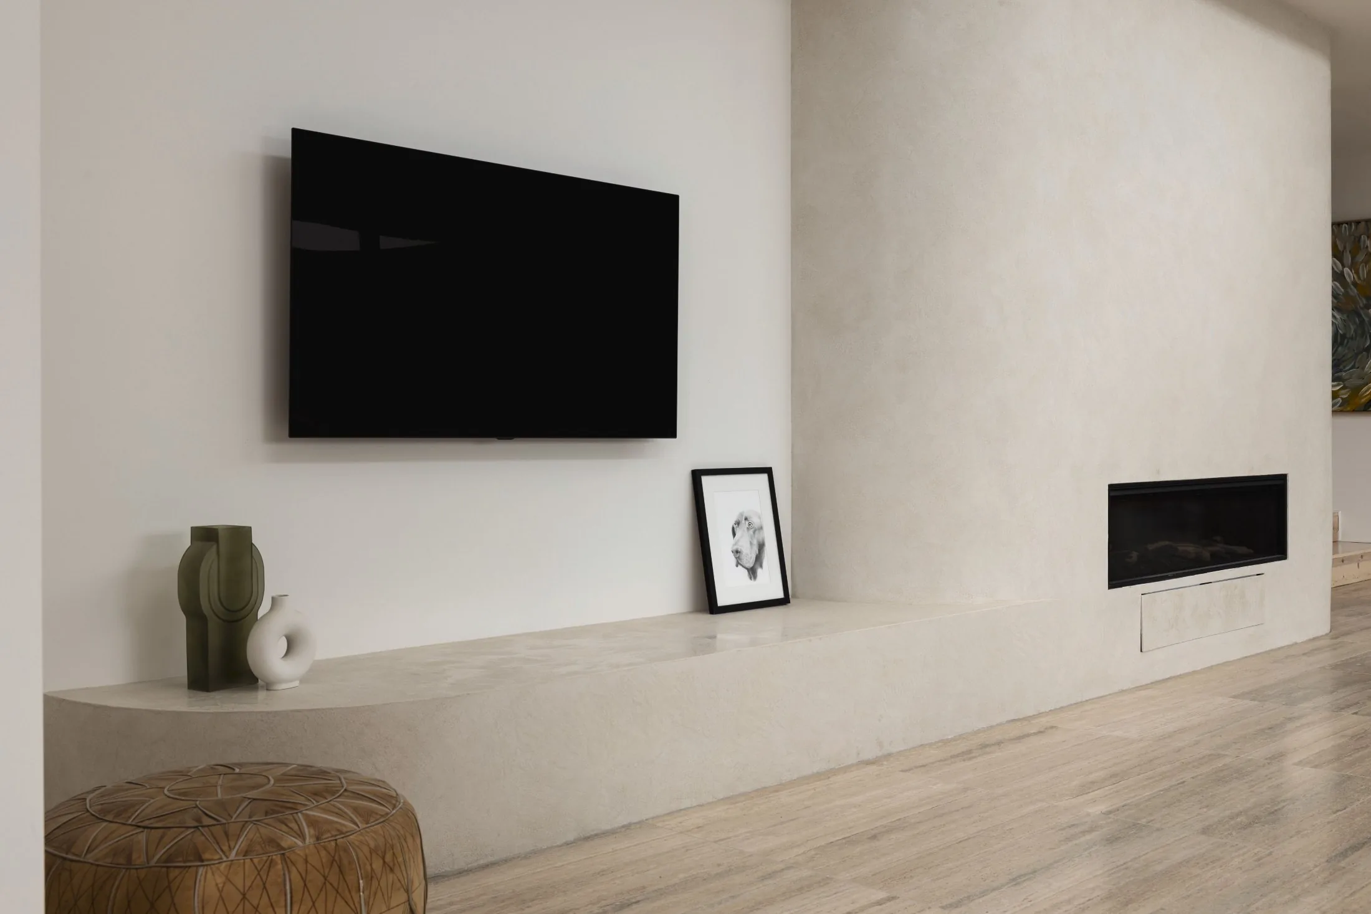
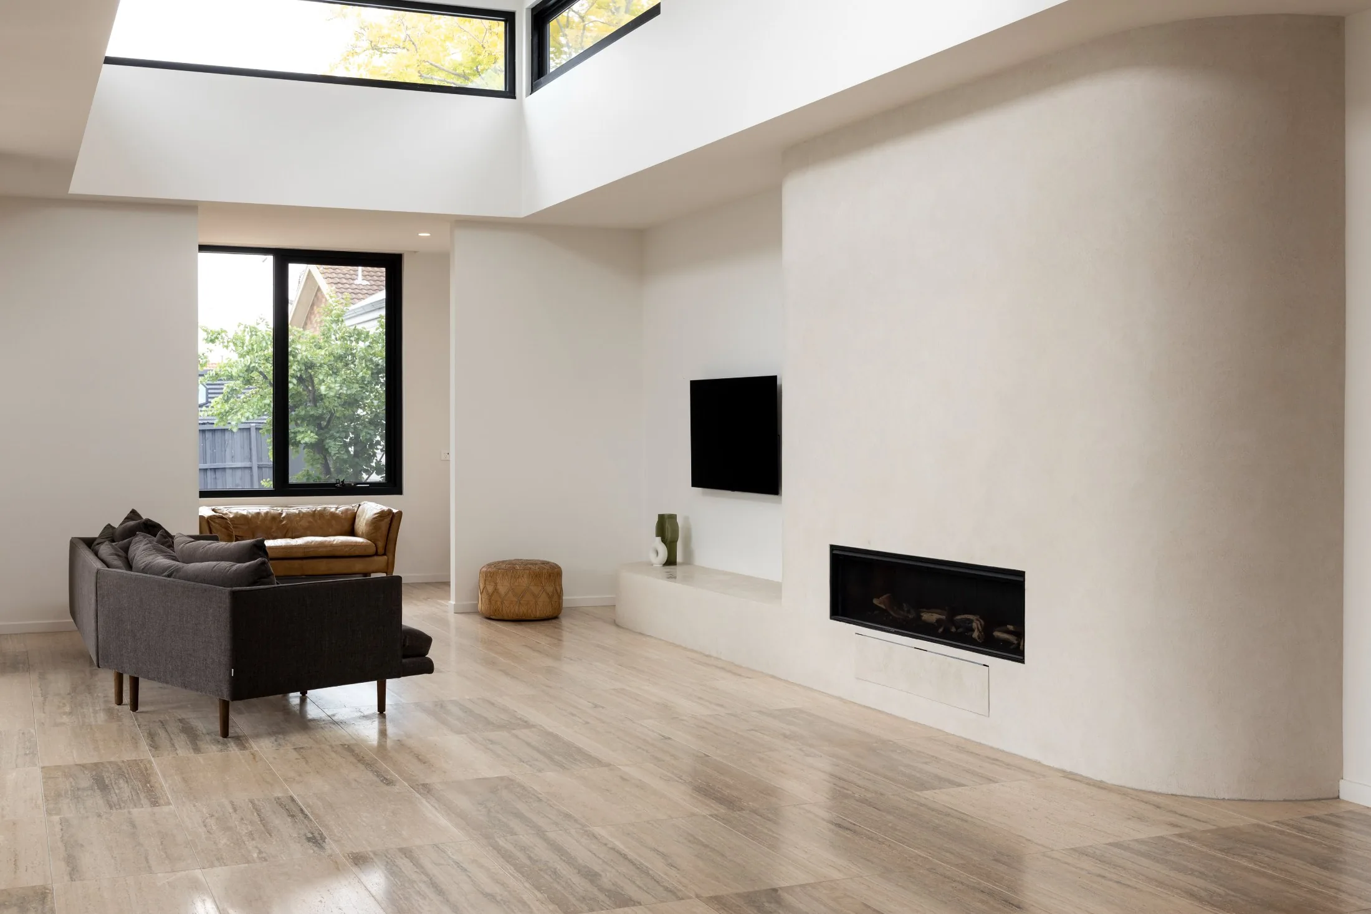
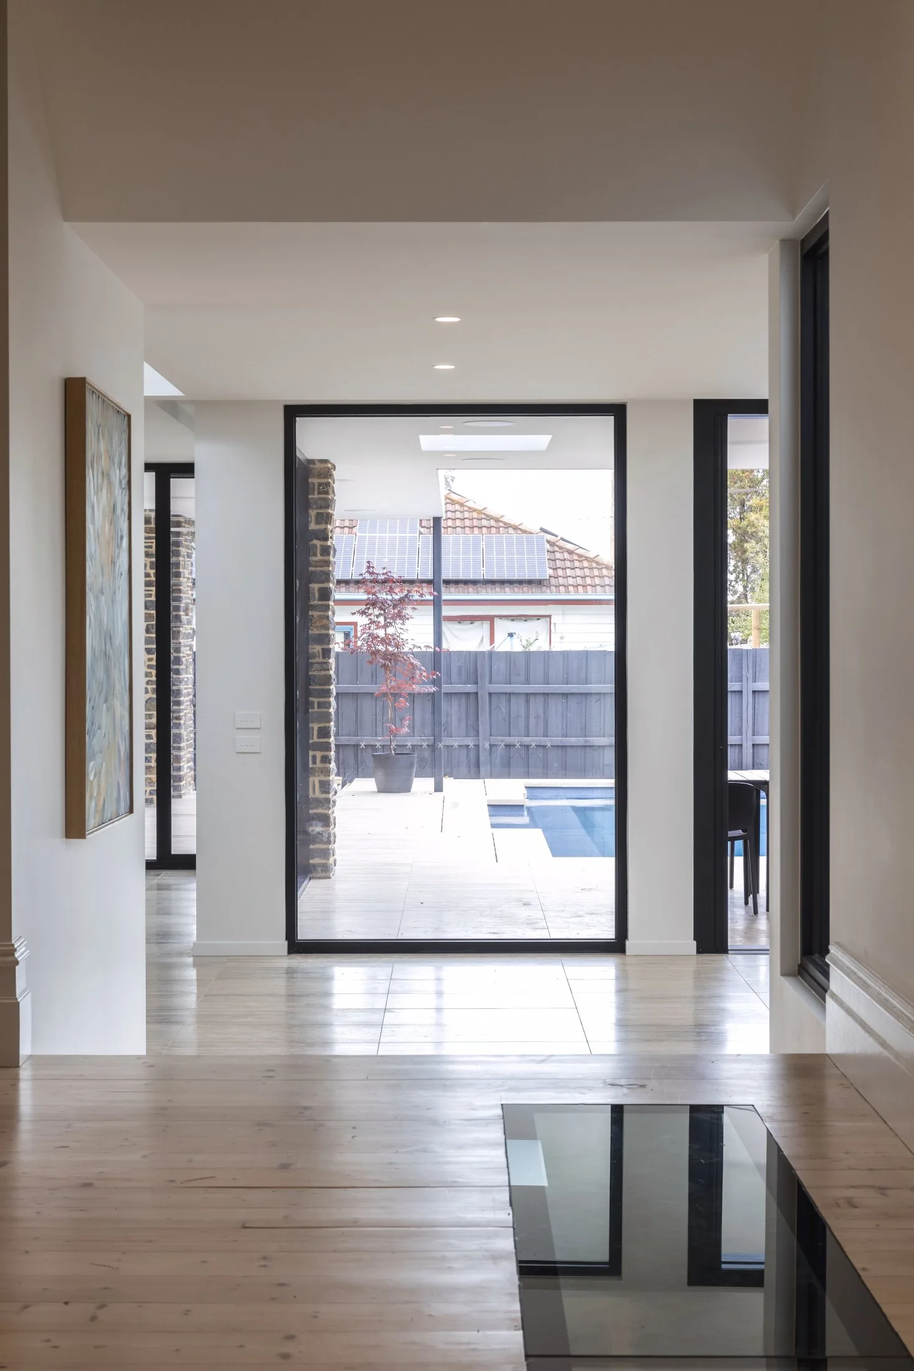
The result pairs a detailed front-of-house restoration with a modern rear extension for living, meals and dining, plus a secluded parents' retreat. The project ran for close to two years and was featured on Grand Designs Transformations on ABC.
Heritage facade and period detail restoration
Structural rebuild of failing original elements
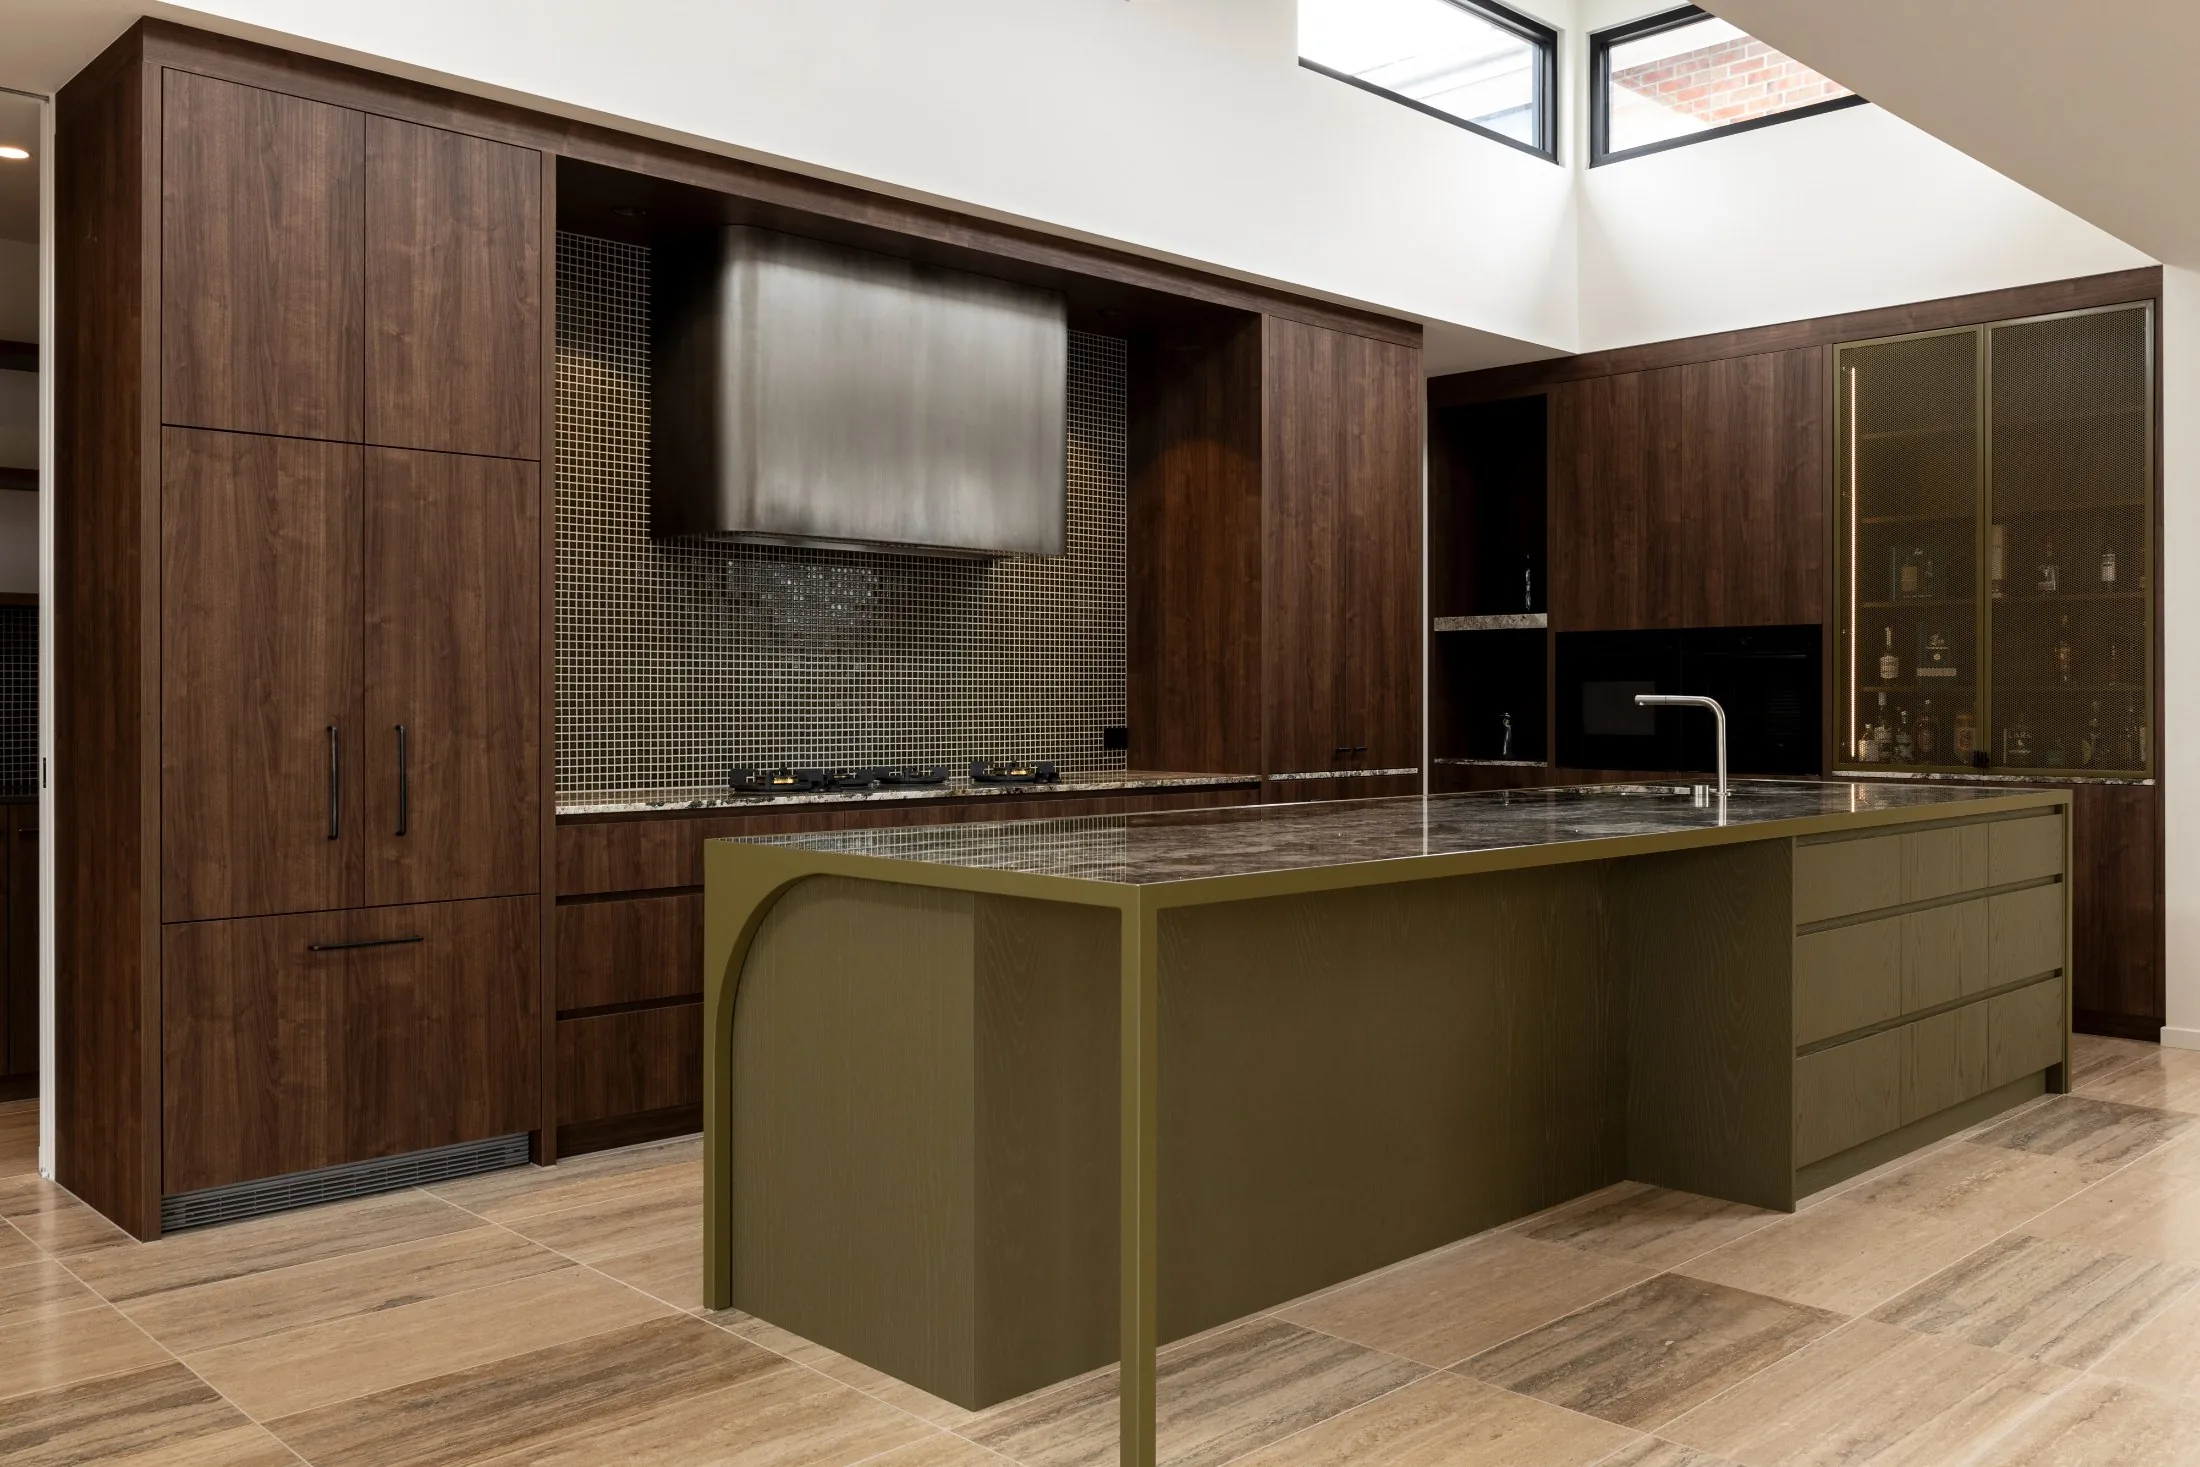
New rear extension for living, meals and dining
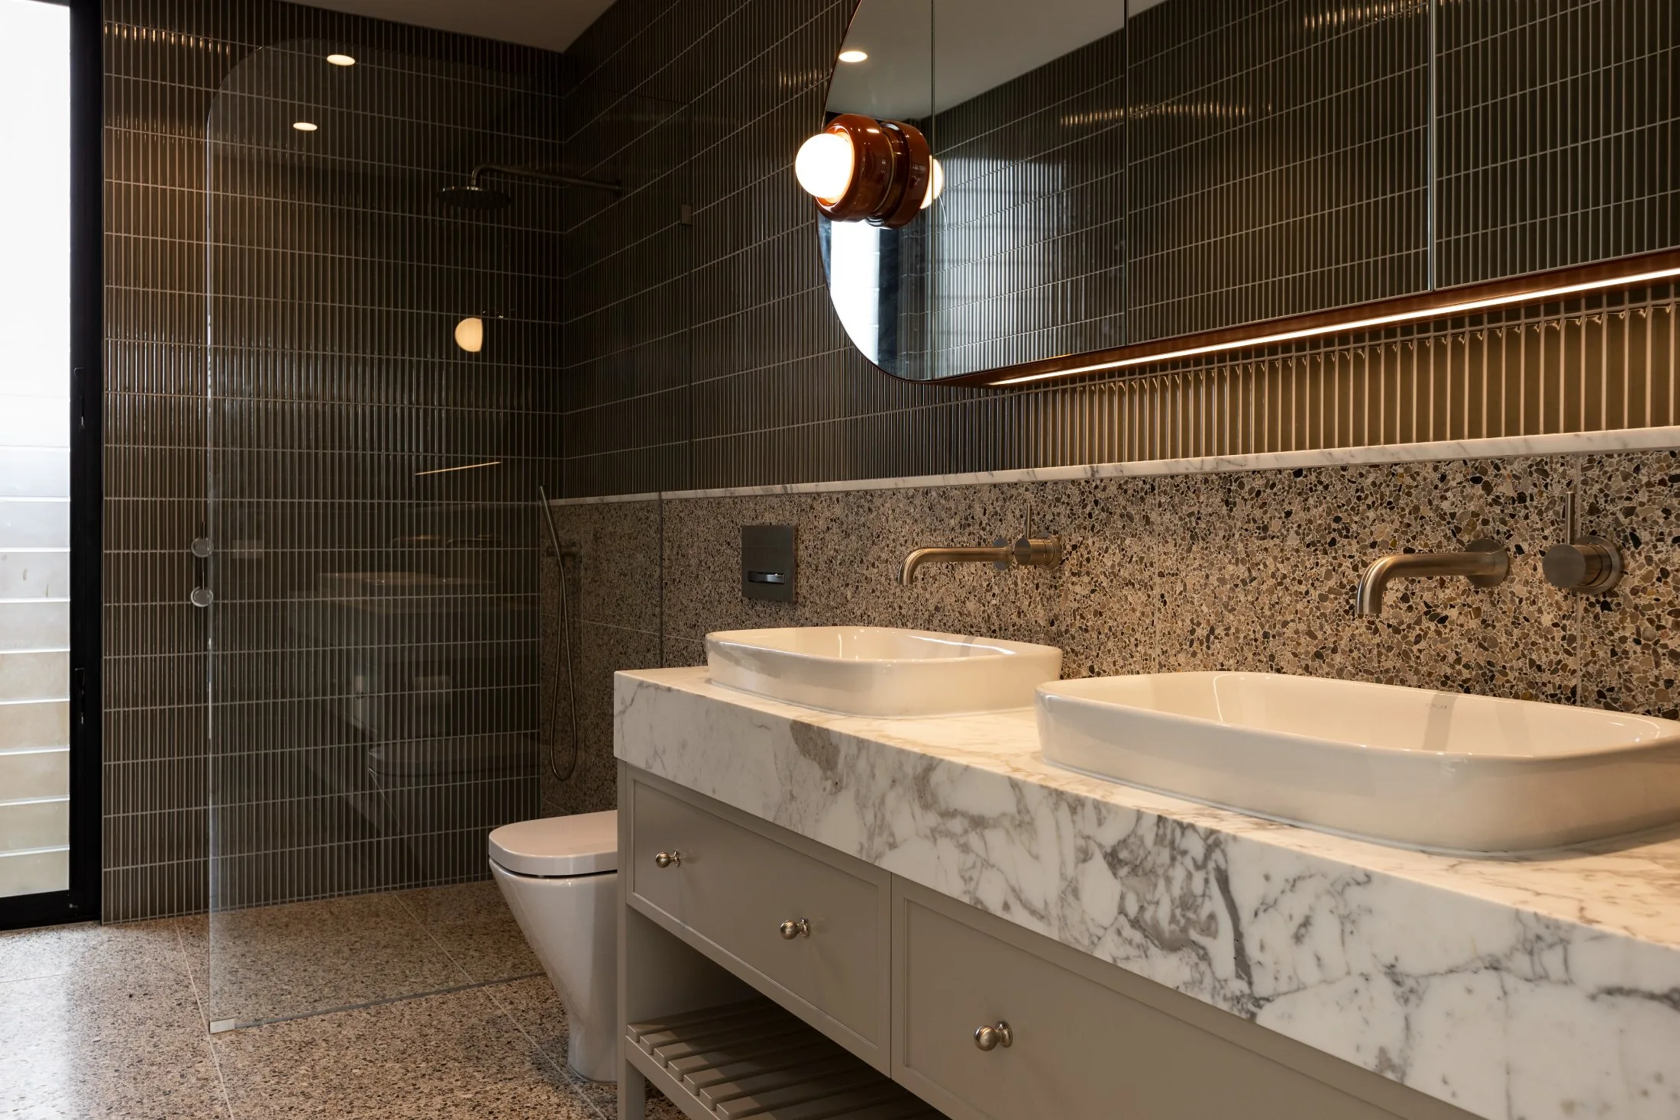
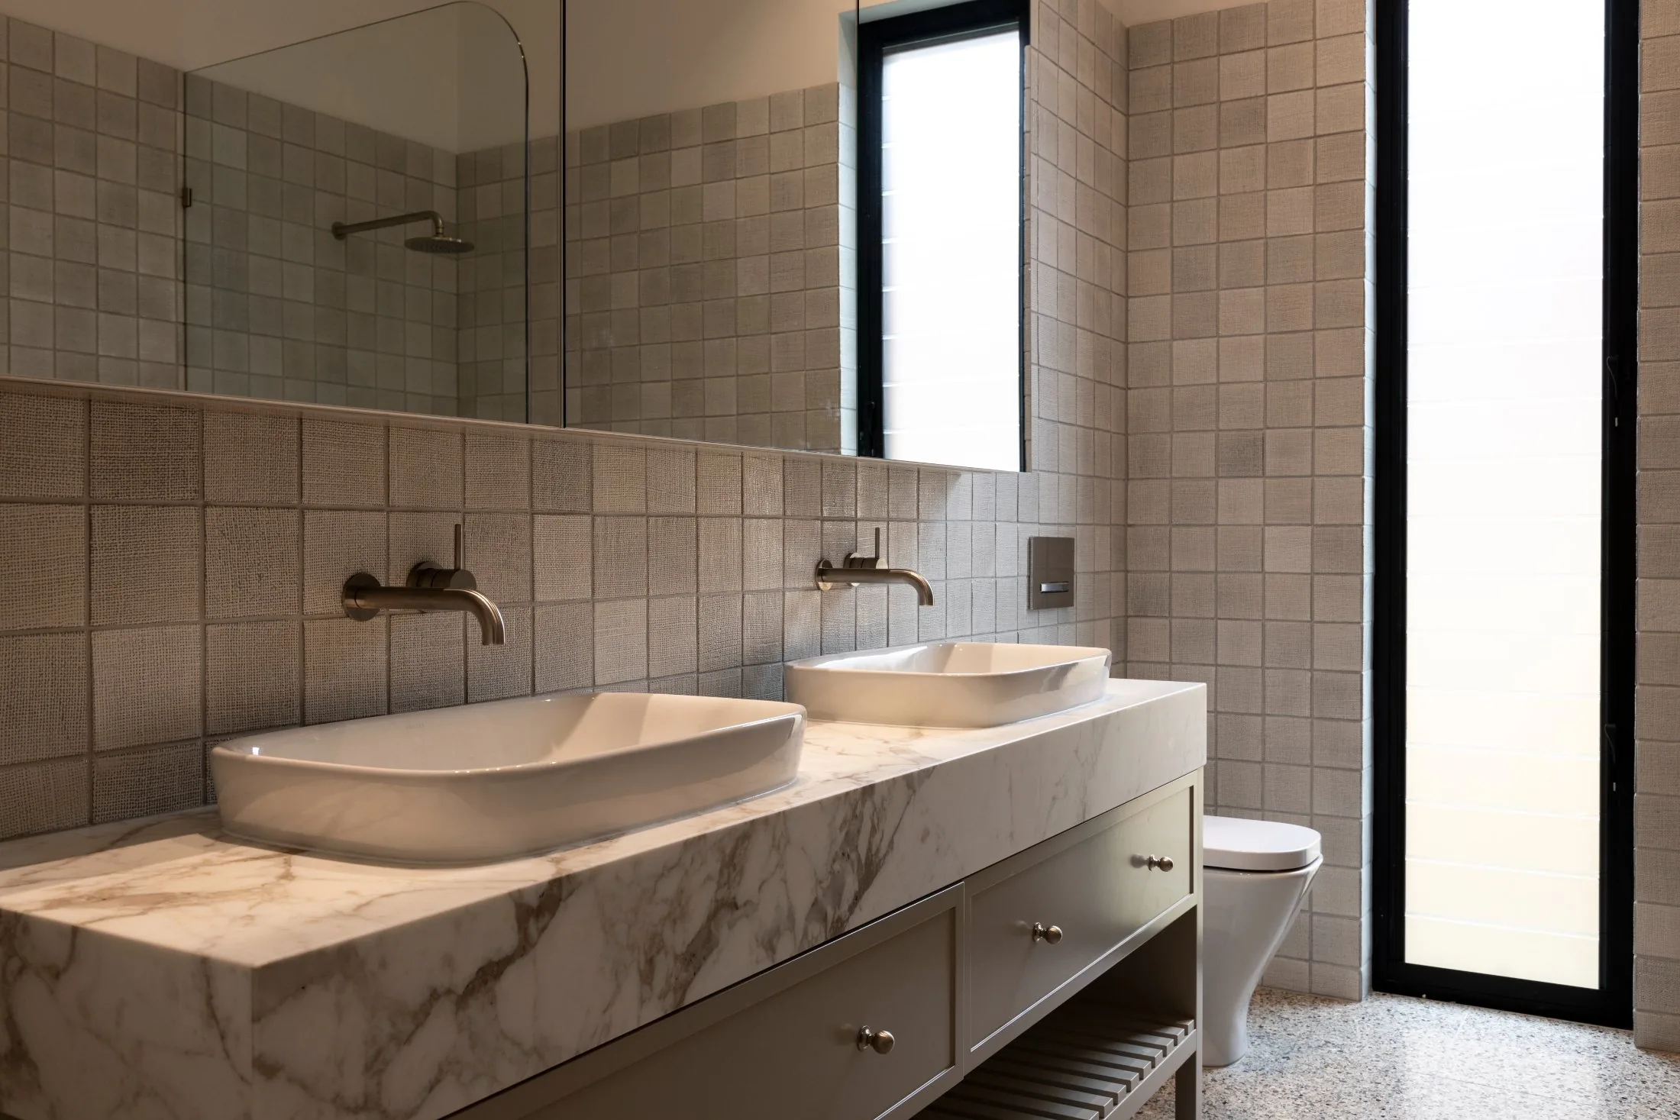
Secluded parents' retreat and ensuite
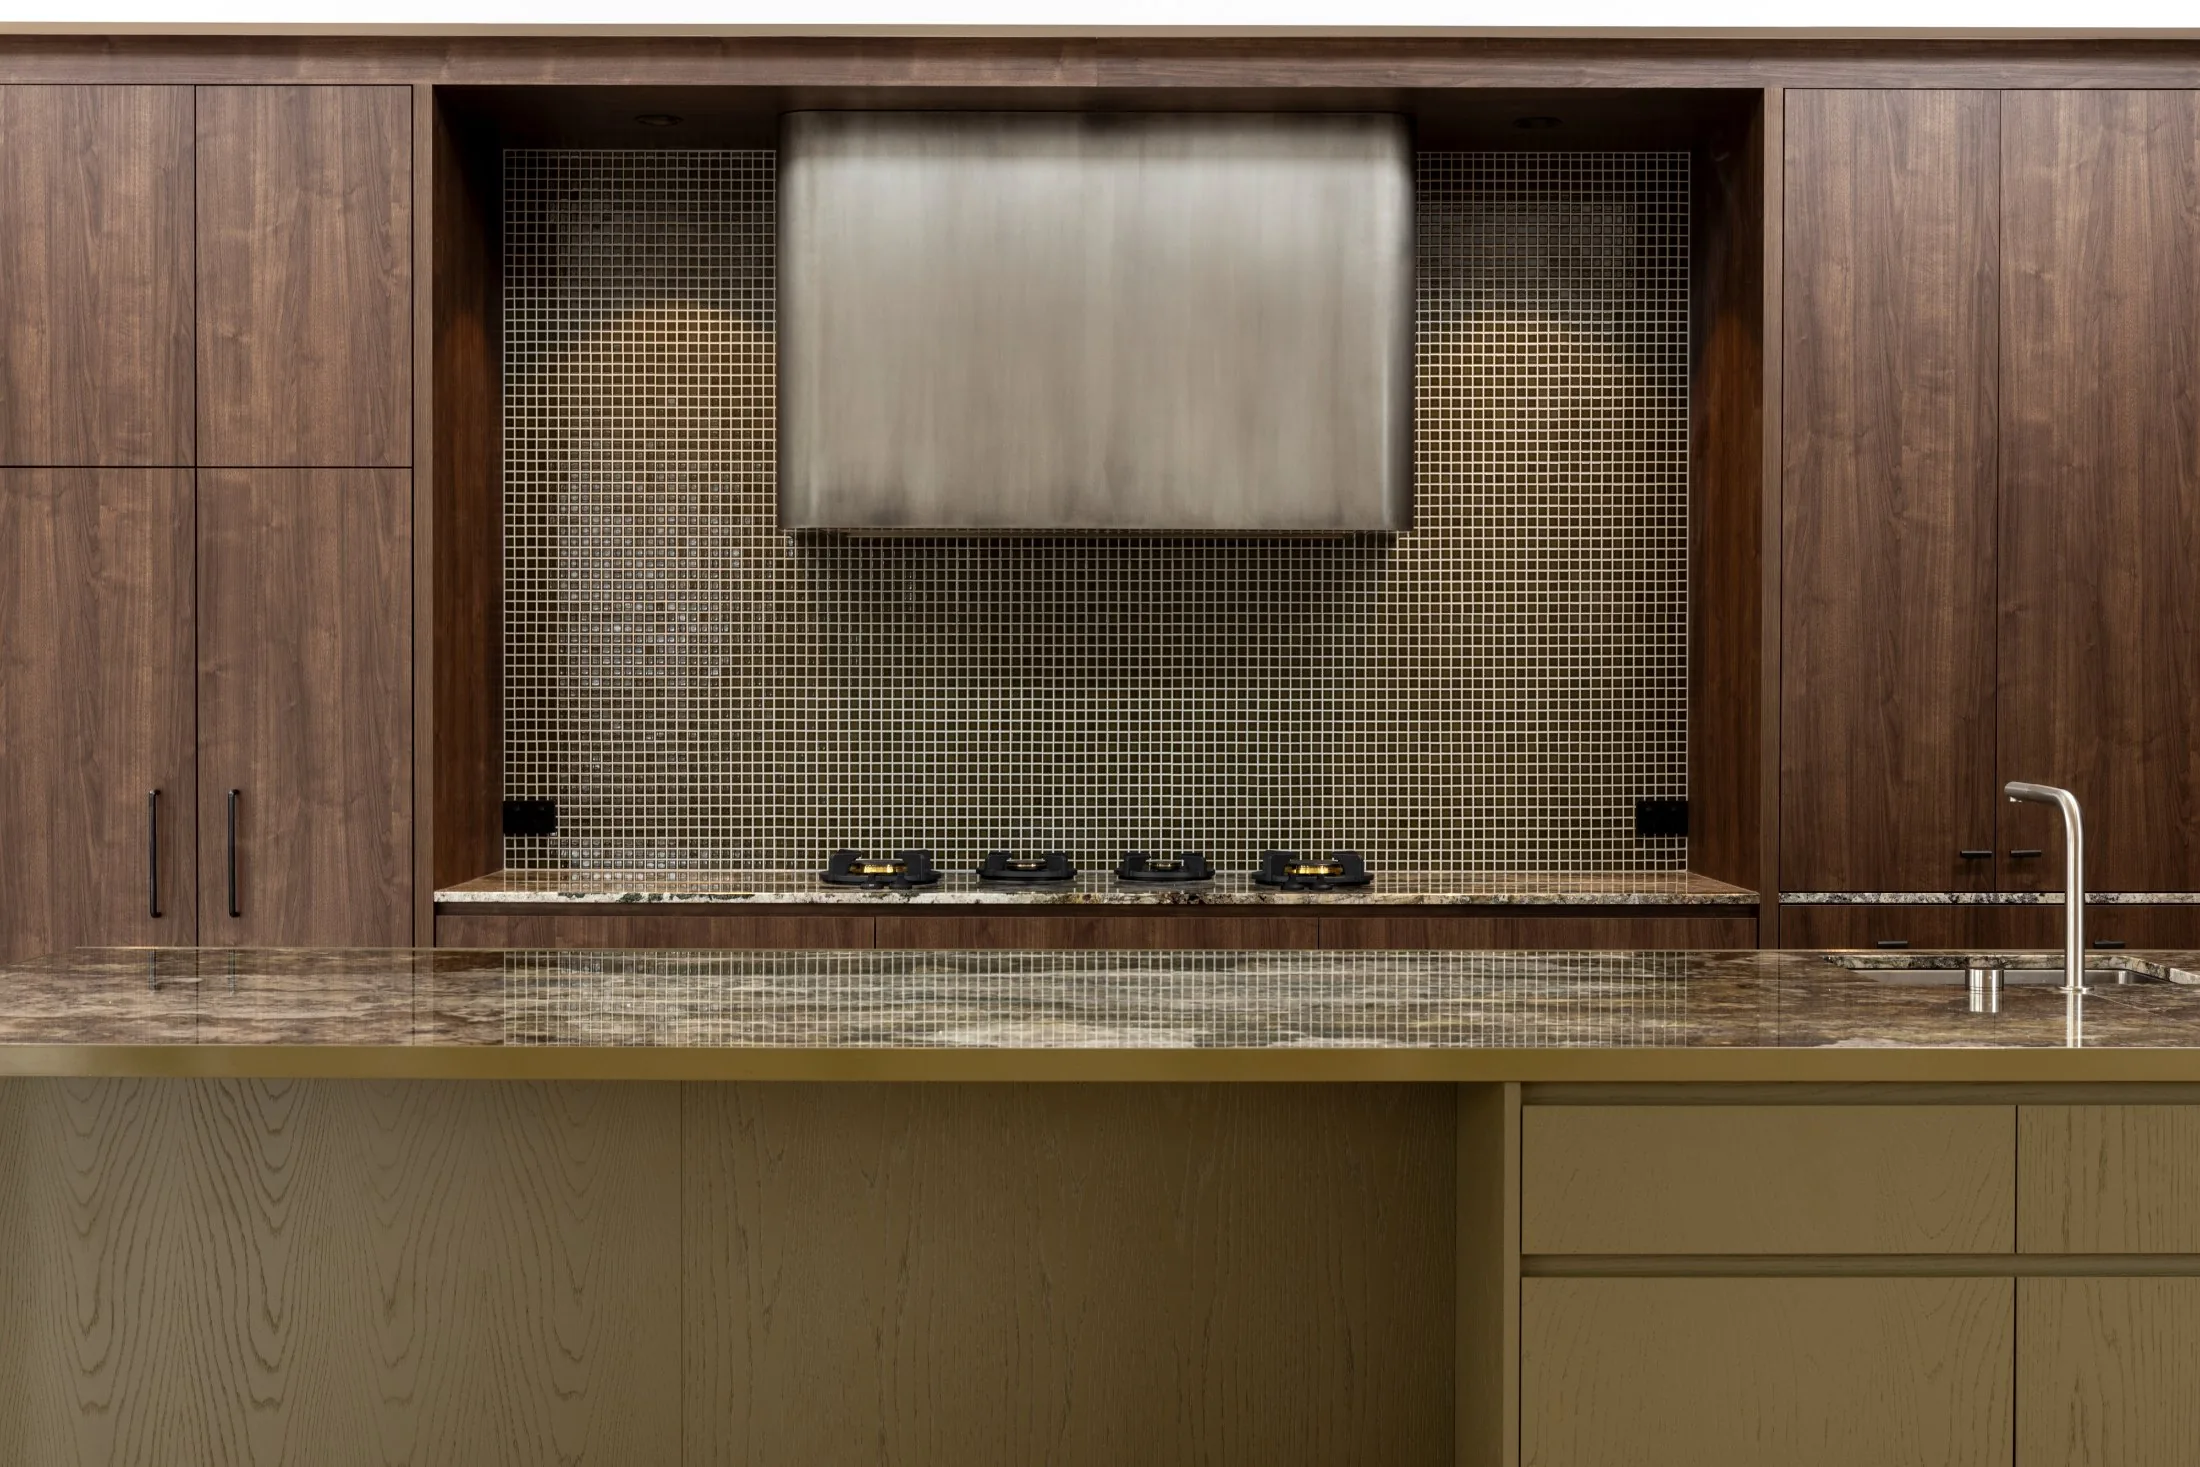
Custom carpentry and joinery throughout
Full internal finishes and landscaping tie-in
Heritage requirements, drawings and a detailed scope agreed before a tool was picked up.
Original elements carefully rebuilt or repaired so the character of the home stayed intact.
The new rear living wing framed, locked up and tied into the existing house.
Joinery, fixtures and final detailing completed, then a clean, organised handover.
Tell Mick what you want to change about your home and where the project is located. He will review the details and help you understand the next step.